GREAT DEAL FOR INVESTORS. BUYER SAYS BRING ALL OFFERS. This spacious, family-friendly home offers over 2,600 square feet of comfortable living with soaring ceilings and an open floor plan designed for everyday life and entertaining. The main-level primary suite features a separate shower/soaking tub, his-and-her vanities, and a huge walk-in closet, creating a relaxing retreat for parents. A formal dining room, cozy living room with a wood-burning fireplace, and a kitchen with a breakfast area provide plenty of space for family gatherings. The additional bedrooms are generously sized—perfect for kids, guests, or home offices. Step outside to enjoy a private backyard with mature trees providing natural privacy, plus an oversized fire pit ideal for family nights and outdoor fun. Located on a quiet cul-de-sac in a highly desirable neighborhood, this home offers easy access to I-65, nearby restaurants, lakes, and boat docks, with downtown Nashville and Nashville International Airport less than 30 minutes away and Franklin, KY just a short drive. Neighborhood amenities include 2 playgrounds, pavillion with picnic tables, walking trail and a basketball court. Roof 1 yr old. Bank incentives are available for first-time homebuyers—ask for details.
Closed
$389,900
226 Foster Dr, White House, TN 37188
4beds
2,600sqft
Single Family Residence, Residential
Built in 2005
9,147 Square Feet Lot
$393,500 Zestimate®
$150/sqft
$2,465 Estimated rent
Home value
$393,500
$350,000 - $441,000
$2,465/mo
Zestimate® history
Owner options
List your home for rent
$2,465/mo
Rent Zestimate®
Find your next renter with Zillow Rental Manager. Plus, with online applications, you can quickly screen prospective tenants – for free.
$2,465/mo
Rent Zestimate®
Refinance and save
$2,379/mo
Est. payment
Refinancing to a lower rate could help reduce your monthly payments and save thousands over the life of the loan.
$2,379/mo
Est. payment
Explore your selling options
Work with a Zillow partner agent
Leverage their expertise and Zillow's premium Showcase listings to get your home seen by more buyers.
Get startedList with your own agent
Get your home in front of millions of buyers by listing it on Zillow.
Learn how to do itSell it yourself
Take full control of how buyers see your home on Zillow by listing For Sale by Owner (FSBO).
List your homeWhat's special
Main-level primary suiteHuge walk-in closetSoaring ceilingsHis-and-her vanitiesSpacious family-friendly homeFormal dining room
Zillow last checked:
Listing updated:
Listed by:
Bernie Gallerani 615-438-6658,
Bernie Gallerani Real Estate
Bought with:
Terri Johnson, 342557
SixOneFive Real Estate Advisors
Source: RealTracs MLS as distributed by MLS GRID,MLS#: 3079166
Facts & features
Interior
Bedrooms & bathrooms
- Bedrooms: 4
- Bathrooms: 3
- Full bathrooms: 2
- 1/2 bathrooms: 1
- Main level bedrooms: 1
Bedroom 1
- Features: Suite
- Level: Suite
- Area: 221 Square Feet
- Dimensions: 17x13
Bedroom 2
- Area: 144 Square Feet
- Dimensions: 12x12
Bedroom 3
- Area: 260 Square Feet
- Dimensions: 20x13
Bedroom 4
- Area: 216 Square Feet
- Dimensions: 18x12
Primary bathroom
- Features: Double Vanity
- Level: Double Vanity
Kitchen
- Features: Eat-in Kitchen
- Level: Eat-in Kitchen
Living room
- Area: 320 Square Feet
- Dimensions: 20x16
Heating
- Central
Cooling
- Central Air
Appliances
- Included: Electric Oven, Electric Range, Dishwasher, Microwave, Stainless Steel Appliance(s)
Features
- Ceiling Fan(s), Entrance Foyer, High Ceilings, Open Floorplan, Walk-In Closet(s)
- Flooring: Carpet, Laminate, Tile
- Basement: Crawl Space
- Number of fireplaces: 1
- Fireplace features: Living Room, Wood Burning
Interior area
- Total structure area: 2,600
- Total interior livable area: 2,600 sqft
- Finished area above ground: 2,600
Property
Parking
- Total spaces: 2
- Parking features: Attached
- Attached garage spaces: 2
Features
- Levels: One
- Stories: 2
- Patio & porch: Porch, Covered, Patio
Lot
- Size: 9,147 Square Feet
- Dimensions: 80 x 112.58 IRR
- Features: Cul-De-Sac, Level, Private
- Topography: Cul-De-Sac,Level,Private
Details
- Parcel number: 095N A 00900 000
- Special conditions: Standard
Construction
Type & style
- Home type: SingleFamily
- Property subtype: Single Family Residence, Residential
Materials
- Brick, Vinyl Siding
Condition
- New construction: No
- Year built: 2005
Utilities & green energy
- Sewer: Public Sewer
- Water: Public
- Utilities for property: Water Available
Community & HOA
Community
- Subdivision: Holly Tree Phase 4
HOA
- Has HOA: Yes
- Amenities included: Park, Playground, Trail(s)
- Services included: Maintenance Grounds
- HOA fee: $71 quarterly
Location
- Region: White House
Financial & listing details
- Price per square foot: $150/sqft
- Tax assessed value: $412,300
- Annual tax amount: $2,779
- Date on market: 1/9/2026
Price history
| Date | Event | Price |
|---|---|---|
| 2/26/2026 | Sold | $389,900$150/sqft |
Source:  RealTracs MLS as distributed by MLS GRID #3079166 Report a problem RealTracs MLS as distributed by MLS GRID #3079166 Report a problem | ||
| 2/18/2026 | Pending sale | $389,900$150/sqft |
Source: RealTracs MLS as distributed by MLS GRID #3079166 Report a problem | ||
| 1/23/2026 | Contingent | $389,900$150/sqft |
Source: RealTracs MLS as distributed by MLS GRID #3079166 Report a problem | ||
| 1/9/2026 | Listed for sale | $389,900-2.5%$150/sqft |
Source: RealTracs MLS as distributed by MLS GRID #3079166 Report a problem | ||
| 1/9/2026 | Listing removed | $399,900$154/sqft |
Source: RealTracs MLS as distributed by MLS GRID #3066622 Report a problem | ||
| 12/20/2025 | Listed for sale | $399,900-5.9%$154/sqft |
Source: RealTracs MLS as distributed by MLS GRID #3066622 Report a problem | ||
| 3/7/2022 | Listing removed | -- |
Source: RealTracs MLS as distributed by MLS GRID #2352550 Report a problem | ||
| 2/14/2022 | Pending sale | $425,000$163/sqft |
Source: RealTracs MLS as distributed by MLS GRID #2352550 Report a problem | ||
| 2/11/2022 | Listed for sale | $425,000+51.8%$163/sqft |
Source: RealTracs MLS as distributed by MLS GRID #2352550 Report a problem | ||
| 6/27/2019 | Sold | $280,000-2.1%$108/sqft |
Source: RealTracs MLS as distributed by MLS GRID #2033861 Report a problem | ||
| 4/25/2019 | Listed for sale | $286,000+24.9%$110/sqft |
Source: Exit Real Estate Solutions #2033861 Report a problem | ||
| 10/7/2016 | Sold | $229,000-2.5%$88/sqft |
Source: Public Record Report a problem | ||
| 5/27/2016 | Pending sale | $234,900-2.1%$90/sqft |
Source: Keller Williams - Clarksville #1709980 Report a problem | ||
| 5/26/2016 | Listed for sale | $239,900$92/sqft |
Source: Keller Williams - Clarksville #1709980 Report a problem | ||
| 4/27/2016 | Pending sale | $239,900$92/sqft |
Source: Keller Williams - Clarksville #1709980 Report a problem | ||
| 4/27/2016 | Price change | $239,900+2.1%$92/sqft |
Source: Keller Williams - Clarksville #1709980 Report a problem | ||
| 4/26/2016 | Pending sale | $234,900-2.1%$90/sqft |
Source: Exit Realty Garden Gate Team #1709980 Report a problem | ||
| 3/9/2016 | Listed for sale | $239,900+44.5%$92/sqft |
Source: Keller Williams - Clarksville #1709980 Report a problem | ||
| 2/8/2016 | Sold | $166,000+48.8%$64/sqft |
Source: Public Record Report a problem | ||
| 12/24/2015 | Listed for sale | $111,555-46.9%$43/sqft |
Source: Homesearch.Com Realty Services Inc #5123699 Report a problem | ||
| 6/11/2011 | Listing removed | $209,900$81/sqft |
Source: RE/MAX 1st Choice #1257868 Report a problem | ||
| 3/15/2011 | Listed for sale | $209,900+8.8%$81/sqft |
Source: RE/MAX 1st Choice #1257868 Report a problem | ||
| 3/31/2006 | Sold | $192,900$74/sqft |
Source: Public Record Report a problem | ||
Public tax history
| Year | Property taxes | Tax assessment |
|---|---|---|
| 2025 | $2,779 | $103,075 |
| 2024 | $2,779 +2.8% | $103,075 |
| 2023 | $2,703 +0.3% | $103,075 +47.7% |
| 2022 | $2,695 +49.9% | $69,775 |
| 2021 | $1,797 -28.7% | $69,775 |
| 2020 | $2,520 +13.5% | $69,775 +13.5% |
| 2019 | $2,221 +0.1% | $61,475 |
| 2018 | $2,218 0% | $61,475 +20.1% |
| 2017 | $2,218 +0.3% | $51,200 |
| 2016 | $2,211 +3% | $51,200 |
| 2015 | $2,146 | $51,200 |
| 2014 | $2,146 | $51,200 |
| 2013 | -- | $51,200 |
| 2012 | $1,954 | $51,200 +2.2% |
| 2011 | $1,954 +7.7% | $50,100 |
| 2010 | $1,814 | $50,100 |
| 2009 | $1,814 -0.3% | $50,100 |
| 2008 | $1,819 +9.3% | $50,100 |
| 2007 | $1,663 -15.7% | $50,100 |
| 2006 | $1,974 +18.4% | $50,100 +20.2% |
| 2005 | $1,667 | $41,671 |
Find assessor info on the county website
Neighborhood: 37188
Nearby homes
- $527,8003 bd2 ba1.4k sqft230 Foster Dr, White House, TN 37188Off Market
- $398,4003 bd2 ba2.2k sqft222 Foster Dr, White House, TN 37188Off Market
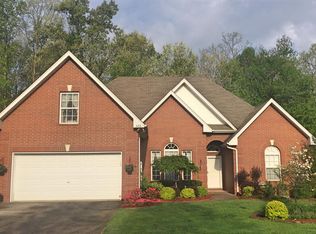
- $398,2003 bd2 ba2.2k sqft234 Foster Dr, White House, TN 37188Off Market

- $365,0003 bd2 ba1.6k sqft225 Foster Dr, White House, TN 37188Sold
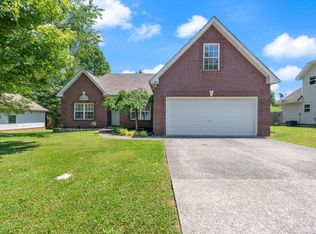
- $370,0003 bd2 ba2.2k sqft218 Foster Dr, White House, TN 37188Sold
- $399,9993 bd3 ba2.3k sqft229 Foster Dr, White House, TN 37188Sold
- $342,0003 bd2 ba1.7k sqft221 Foster Dr, White House, TN 37188Sold
- $348,7003 bd2 ba1.3k sqft233 Foster Dr, White House, TN 37188Off Market
Nearby schools
GreatSchools rating
- NARobert F. Woodall Elementary SchoolGrades: PK-2Distance: 1.1 mi
- 7/10White House Heritage High SchoolGrades: 7-12Distance: 1.3 mi
- 6/10White House Heritage Elementary SchoolGrades: 3-6Distance: 2.1 mi
Schools provided by the listing agent
- Elementary: Robert F. Woodall Elementary
- Middle: White House Heritage Elementary School
- High: White House Heritage High School
Source: RealTracs MLS as distributed by MLS GRID. This data may not be complete. We recommend contacting the local school district to confirm school assignments for this home.
Get a cash offer in 3 minutes
Find out how much your home could sell for in as little as 3 minutes with a no-obligation cash offer.
Estimated market value
$393,500
Get a cash offer in 3 minutes
Find out how much your home could sell for in as little as 3 minutes with a no-obligation cash offer.
Estimated market value
$393,500
- Tennessee
- Robertson County
- White House
- 37188
- 226 Foster Dr
Nearby cities
Nearby zip codes
Other White House Topics
