Skip main navigation
Sold for $325,000
  • $325,000

    226 Foxfire Pl, Rockton, IL 61072

    3beds
    2,781sqft
    Single Family Residence
    Built in 1994
    0.93 Acres Lot
    $399,000 Zestimate®
    $117/sqft
    $3,499 Estimated rent

    Home value

    $399,000

    $379,000 - $419,000

    $3,499/mo

    Zestimate® history
    Loading
    Loading...

    Owner options

    List your home for rent

    $3,499/mo

    Rent Zestimate®

    Find your next renter with Zillow Rental Manager. Plus, with online applications, you can quickly screen prospective tenants – for free.

    Learn more

    $3,499/mo

    Rent Zestimate®

    Refinance and save

    $2,573/mo

    Est. payment

    Refinancing to a lower rate could help reduce your monthly payments and save thousands over the life of the loan.

    See today's rates

    $2,573/mo

    Est. payment

    Explore your selling options

    Work with a Zillow partner agent

    Leverage their expertise and Zillow's premium Showcase listings to get your home seen by more buyers.

    Get started

    List with your own agent

    Get your home in front of millions of buyers by listing it on Zillow.

    Learn how to do it

    Sell it yourself

    Take full control of how buyers see your home on Zillow by listing For Sale by Owner (FSBO).

    List your home

    What's special

    Sleek granite countertopsRecreation roomNew carpetLarge cedar closetHardwood floorsStunning hardwood floorsModern stainless appliances
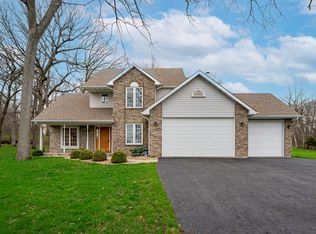
    Experience the charm of this meticulously maintained two-story residence nestled within the sought-after Woodlands subdivision. With over 2,780 SFT, you'll be greeted by a spacious foyer leading to an open floor plan adorned with stunning hardwood floors and bathed in warm, neutral tones. The generously-sized family room boasts a characterful brick fireplace, soaring 17-foot ceilings, and adjoins the formal dining room, which is graced with large windows that bathe the area in an abundance of natural light. The kitchen is a chef's dream, featuring an open layout, pristine white cabinets, sleek granite countertops, modern stainless appliances, and a commodious island complete with a breakfast bar. Retreat to the primary suite, conveniently located on the main level, offering a substantial walk-in closet, moisture resistant bamboo floors, and an en suite bathroom furnished with a granite vanity and a recently tiled whirlpool tub. Additional features on the main floor include a discreet half bath and a laundry room equipped with two front-loading units. Venture upstairs to find a sizable loft with hardwood floors, two inviting guest bedrooms with all new laminate floors (2023), and a full bathroom updated with a granite vanity and contemporary vinyl flooring. The finished lower level offers a large cedar closet, a versatile bonus room, and a recreation room outfitted with a handy kitchenette. Outdoors, the property is enhanced by a spacious yard with mature shade trees, a patio, two Klipsch outdoor speakers and two fire pits - the perfect setting for alfresco entertaining. Recent major updates include new carpet (2023), water heater (2022), water softener (2023), and roof (2023). This property is positioned within the highly acclaimed Hononegah school district and is conveniently minutes away from the Macktown Golf Course, the serene Rock River, and the historic downtown Rockton, offering a perfect blend of tranquility and accessibility.

    Zillow last checked:

    Listing updated:

    Listed by:

    Justin Smith 815-494-5394,

    Century 21 Affiliated,

    Kendall Johnson 815-399-2355,

    Century 21 Affiliated

    Bought with:

    Kelsey Schuckman, 475202826

    Century 21 Affiliated

    Source: NorthWest Illinois Alliance of REALTORS®,MLS#: 202304278MLS Logo

    Facts & features

    Interior

    Bedrooms & bathrooms
    • Bedrooms: 3
    • Bathrooms: 3
    • Full bathrooms: 2
    • 1/2 bathrooms: 1
    • Main level bathrooms: 2
    • Main level bedrooms: 1
    Primary bedroom
    • Level: Main
    • Area: 208.8
    • Dimensions: 18 x 11.6
    Bedroom 2
    • Level: Upper
    • Area: 210
    • Dimensions: 15 x 14
    Bedroom 3
    • Level: Upper
    • Area: 134.56
    • Dimensions: 11.6 x 11.6
    Dining room
    • Level: Main
    • Area: 112.11
    • Dimensions: 11.1 x 10.1
    Family room
    • Level: Main
    • Area: 337.55
    • Dimensions: 21.5 x 15.7
    Kitchen
    • Level: Main
    • Area: 226.5
    • Dimensions: 15.1 x 15
    Heating
    • Forced Air, Natural Gas
    Cooling
    • Central Air
    Appliances
    • Included: Disposal, Dishwasher, Dryer, Refrigerator, Stove/Cooktop, Washer, Water Softener, Gas Water Heater
    • Laundry: Main Level
    Features
    • Ceiling-Vaults/Cathedral, Granite Counters, Second Kitchen
    • Basement: Full,Finished
    • Number of fireplaces: 1
    • Fireplace features: Gas
    Interior area
    • Total structure area: 2,781
    • Total interior livable area: 2,781 sqft
    • Finished area above ground: 2,196
    • Finished area below ground: 585

    Property

    Parking
    • Total spaces: 3
    • Parking features: Asphalt, Attached
    • Garage spaces: 3
    Features
    • Levels: Two
    • Stories: 2
    • Patio & porch: Patio
    • Has spa: Yes
    • Spa features: Bath
    Lot
    • Size: 0.93 Acres
    • Dimensions: 47.47 x 224.77 x 330.68 x 216.16
    • Features: Subdivided
    Details
    • Additional structures: Garden Shed
    • Parcel number: 0324376028

    Construction

    Type & style
    • Home type: SingleFamily
    • Property subtype: Single Family Residence
    Materials
    • Brick/Stone, Siding
    • Roof: Shingle
    Condition
    • Year built: 1994

    Utilities & green energy

    • Electric: Circuit Breakers
    • Sewer: City/Community
    • Water: City/Community

    Community & neighborhood

    Location
    • Region: Rockton
    • Subdivision: IL

    HOA & financial

    HOA
    • Has HOA: Yes
    • HOA fee: $200 annually
    • Services included: Other

    Other

    Other facts
    • Ownership: Fee Simple

    Price history

    DateEventPrice
    9/8/2023Sold$325,000+1.6%$117/sqft
    Source: NorthWest Illinois Alliance of REALTORS® #202304278 Report a problem
    8/9/2023Pending sale$319,900$115/sqft
    Source: NorthWest Illinois Alliance of REALTORS® #202304278 Report a problem
    7/31/2023Listed for sale$319,900+102.5%$115/sqft
    Source: NorthWest Illinois Alliance of REALTORS® #202304278 Report a problem
    5/6/2002Sold$158,000-1.3%$57/sqft
    Source: Public Record Report a problem
    10/27/1999Sold$160,000$58/sqft
    Source: Public Record Report a problem

    Public tax history

    YearProperty taxesTax assessment
    2024$7,771 +11.1%$101,901 +12.1%
    2023$6,994 +5.7%$90,862 +9.5%
    2022$6,619 $83,010 +6.9%
    2021-- $77,681 +3.3%
    2020$6,637 +1.8%$75,214 +3.8%
    2019$6,521 +3.1%$72,453 +4.9%
    2018$6,322 +105.7%$69,055 +4.3%
    2017$3,073 $66,189 +3.4%
    2016$3,073 +5.1%$64,019 +2.3%
    2015$2,925 -49.5%$62,556
    2014$5,789 +0.5%$62,556 -13.4%
    2009$5,761 $72,225 +4.3%
    2007-- $69,259 +10.6%
    2006-- $62,614 +5.7%
    2005-- $59,264 +3.2%
    2004-- $57,415 +2.4%
    2003-- $56,069 +4%
    2001-- $53,887 +2%
    2000-- $52,851 -8.2%
    1999-- $57,546

    Find assessor info on the county website

    Neighborhood: 61072

    Nearby schools

    GreatSchools rating
    Schools provided by the listing agent
    • Elementary: Rockton Grade School
    • Middle: Stephen Mack Middle
    • High: Hononegah High
    • District: Hononegah 207

    Source: NorthWest Illinois Alliance of REALTORS®. This data may not be complete. We recommend contacting the local school district to confirm school assignments for this home.

    Get pre-qualified for a loan
    At Zillow Home Loans, we can pre-qualify you in as little as 5 minutes with no impact to your credit score.

    An equal housing lender. NMLS #10287.

    Sell for more on Zillow
    Get a Zillow Showcase℠ listing at no additional cost and you could sell for .
    $399,000
    2% more
    +$7,980
    With Zillow Showcase(estimated)
    $406,980