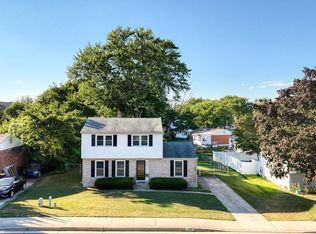
Welcome Home! This brick ranch featuring 3 bedrooms, 1.5 baths, hardwood floors and a deck for grilling. Enjoy your morning coffee in the rear addition or entertain in the large fenced backyard. The partially finished basement offers flexible bonus space for a home office, recreation room, hobbies, or storage. A wonderful home with plenty of space and possibilities! Schedule your appointment today. Conventional and Cash only.
For sale
$225,000
226 Frear Dr, Dover, DE 19901
3beds
1,130sqft
Single Family Residence
Built in 1964
0.41 Acres Lot
$223,400 Zestimate®
$199/sqft
$-- HOA
What's special
Brick ranchDeck for grillingPartially finished basementHardwood floorsRear additionLarge fenced backyard
- 6 days |
- 904 |
- 78 |
Likely to sell faster than
Zillow last checked:
Listing updated:
Listed by:
Tina Louise Stewart 302-750-6153,
First Coast Realty LLC 3024486000
Source: Bright MLS,MLS#: DEKT2049642
Facts & features
Interior
Bedrooms & bathrooms
- Bedrooms: 3
- Bathrooms: 2
- Full bathrooms: 1
- 1/2 bathrooms: 1
- Main level bathrooms: 1
- Main level bedrooms: 3
Rooms
- Room types: Primary Bedroom, Bedroom 2, Bedroom 3, Game Room, Laundry, Bathroom 1, Bonus Room, Half Bath
Primary bedroom
- Level: Main
- Area: 144 Square Feet
- Dimensions: 12 X 12
Bedroom 2
- Level: Main
- Area: 132 Square Feet
- Dimensions: 12 X 11
Bedroom 3
- Level: Main
- Area: 120 Square Feet
- Dimensions: 12 X 10
Bathroom 1
- Features: Bathroom - Tub Shower
- Level: Main
Bonus room
- Level: Lower
Game room
- Level: Lower
Half bath
- Level: Lower
Laundry
- Level: Lower
Heating
- Forced Air, Natural Gas
Cooling
- Central Air, Electric
Appliances
- Included: Refrigerator, Washer, Water Heater, Oven/Range - Gas, Dryer, Electric Water Heater
- Laundry: In Basement, Laundry Room
Features
- Breakfast Area, Ceiling Fan(s), Dining Area
- Flooring: Hardwood, Wood
- Basement: Full,Partially Finished
- Has fireplace: No
Interior area
- Total structure area: 1,130
- Total interior livable area: 1,130 sqft
- Finished area above ground: 1,130
- Finished area below ground: 0
Property
Parking
- Total spaces: 2
- Parking features: Driveway, On Street
- Uncovered spaces: 2
Accessibility
- Accessibility features: None
Features
- Levels: One
- Stories: 1
- Pool features: None
- Fencing: Chain Link
Lot
- Size: 0.41 Acres
Details
- Additional structures: Above Grade, Below Grade
- Parcel number: ED0506814012300000
- Zoning: R8
- Special conditions: Standard
Construction
Type & style
- Home type: SingleFamily
- Architectural style: Ranch/Rambler
- Property subtype: Single Family Residence
Materials
- Brick
- Foundation: Brick/Mortar, Concrete Perimeter
- Roof: Shingle
Condition
- Average
- New construction: No
- Year built: 1964
Utilities & green energy
- Sewer: Public Sewer
- Water: Public
Community & HOA
Community
- Subdivision: Whiteoak Farms
HOA
- Has HOA: No
Location
- Region: Dover
Financial & listing details
- Price per square foot: $199/sqft
- Tax assessed value: $248,300
- Annual tax amount: $1,471
- Date on market: 8/18/2026
- Listing agreement: Exclusive Right To Sell
- Listing terms: Conventional,Cash
- Inclusions: Pool Table In Basement
- Ownership: Fee Simple
Estimated market value
Zestimate®
$223,400
Estimated sales range
$212,000 - $235,000
Rent Zestimate®
$1,847/mo
Price history
| Date | Event | Price |
|---|---|---|
| 8/18/2026 | Listed for sale | $225,000+108.3%$199/sqft |
Source: | ||
| 6/6/2003 | Sold | $108,000+20%$96/sqft |
Source: Agent Provided Report a problem | ||
| 4/1/1989 | Sold | $90,000$80/sqft |
Source: Agent Provided Report a problem | ||
Public tax history
| Year | Property taxes | Tax assessment |
|---|---|---|
| 2025 | $1,459 +3.5% | $248,300 |
| 2024 | $1,409 +36.4% | $248,300 +607.4% |
| 2023 | $1,033 +3.4% | $35,100 |
| 2022 | $999 +3.8% | $35,100 |
| 2021 | $962 +3.5% | $35,100 |
| 2020 | $929 +5.8% | $35,100 |
| 2019 | $879 +9.5% | $35,100 |
| 2018 | $802 | $35,100 |
| 2017 | $802 +1.3% | $35,100 |
| 2016 | $791 +0.1% | $35,100 |
| 2015 | $791 -0.3% | $35,100 |
| 2014 | $793 | $35,100 |
| 2012 | -- | $35,100 |
| 2011 | -- | $35,100 |
| 2010 | -- | $35,100 |
| 2009 | -- | $35,100 |
| 2008 | -- | $35,100 |
| 2007 | -- | $35,100 |
| 2005 | -- | $35,100 |
| 2004 | -- | $35,100 |
| 2002 | -- | $35,100 |
| 2001 | -- | $35,100 |
| 2000 | $277 | $35,100 |
Find assessor info on the county website
Monthly payment
Est. payment
Payment breakdown
Explore the cost of this home by adjusting the details. Changes won't be saved.Climate risks
Neighborhood: 19901
Nearby schools
GreatSchools rating
- 5/10Towne Point Elementary SchoolGrades: K-4Distance: 0.6 mi
- NACentral Middle SchoolGrades: 7-8Distance: 0.7 mi
- NADover High SchoolGrades: 9-12Distance: 3.4 mi
Schools provided by the listing agent
- District: Capital
Source: Bright MLS. This data may not be complete. We recommend contacting the local school district to confirm school assignments for this home.
- $293,2004 bd2 ba1.5k sqft234 Frear Dr, Dover, DE 19901Off Market
Save - $274,5003 bd1 ba1k sqft218 Frear Dr, Dover, DE 19901Off Market
Save - $239,9003 bd1 ba1.1k sqft304 Frear Dr, Dover, DE 19901Off Market
Save 
- $300,0005 bd3 ba1.5k sqft1101 White Oak Rd, Dover, DE 19901Sold
Save 
- $291,6003 bd2 ba1k sqft1105 White Oak Rd, Dover, DE 19901Off Market
Save - $251,1003 bd2 ba1.1k sqft1017 White Oak Rd, Dover, DE 19901Off Market
Save - $283,9003 bd2 ba1.1k sqft1205 Harrison Dr, Dover, DE 19901Off Market
Save - $274,7003 bd1 ba1.1k sqft229 Frear Dr, Dover, DE 19901Off Market
Save
A local agent can set up tours, give advice and negotiate with sellers.
A local lender can help you make sure your offer is ready when you are.