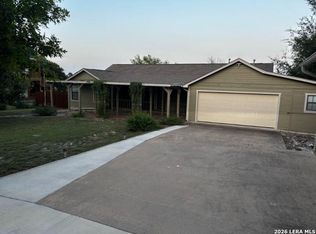
Limestone and wood exterior / standing seam metal roof Split bedroom floor plan Family Room - (25' x 17') / saltillo tile flooring / combination limestone, cedar wood paneling and textured walls / wood burning stone fireplace & hearth / four (4) ceiling fans / three (3) closets. Master Bedroom - (20' x 19') / carpet flooring / textured walls / walk-in closet (8.5' x 6') / built-in gun cabinet with storage / built-in book cases / wood burning stone fireplace and hearth. Master Bathroom - (10' x 8') / textured walls / tile flooring / matching tile walk-in shower (5' x 2.5') with bench seat / matching tile ladies vanity / linen closet. Kitchen (16' x 13') & Pantry (4.5' x 3.5') - hardwood flooring / combination tile and textured walls / ceiling fan / water for ice-maker. Laundry Room - (9' x 6.5') / tile flooring / textured walls / storage shelves / floor space available for stand-up freezer, 2nd refrigerator & linen closet Dining Room - (13' x 11') / hardwood flooring / textured walls / french door access to back BBQ area Living Room - (19' x 13.5') / hardwood flooring / combination cedar wood paneling and "dated" wallpaper / wood burning stone fireplace and hearth / ceiling fan / built-in shelves and storage drawers. Guest Bathroom - (9.5' x 7.5') / textured walls / tile flooring / matching tile walk-in shower (5' x 2.5') with bench seat / matching tile ladies vanity / linen closet. Guest Bedroom - (15.5' x 13') / hardwood flooring / combination cedar wood paneling and textured walls / ceiling fan / two (2) storage closets. Guest Bedroom - (13.5' x 13') / hardwood flooring / combination cedar wood paneling and textured walls / ceiling fan / two (2) storage closets. There is a spacious attic with indoor staircase for access. There is an attic over the workshop with a drop down ladder for access. The workshop is lockable, and has a rolling service door.
This property is not currently displayed as for sale or rent on Zillow. This may be different from what's on other websites or public sources.