Skip main navigation
Off market
  • $728,900

    226 Furnace Dr E, Coventry, PA 19465

    7beds
    4,033sqft
    Single Family Residence
    Built in 2026
    -- sqft lot
    $728,900 Zestimate®
    $181/sqft
    $4,870 Estimated rent

    Home value

    $728,900

    $692,000 - $765,000

    $4,870/mo

    Zestimate® history
    Loading
    Loading...

    Owner options

    List your home for rent

    $4,870/mo

    Rent Zestimate®

    Find your next renter with Zillow Rental Manager. Plus, with online applications, you can quickly screen prospective tenants – for free.

    Learn more

    $4,870/mo

    Rent Zestimate®

    Refinance and save

    $4,673/mo

    Est. payment

    Refinancing to a lower rate could help reduce your monthly payments and save thousands over the life of the loan.

    See today's rates

    $4,673/mo

    Est. payment

    Explore your selling options

    Work with a Zillow partner agent

    Leverage their expertise and Zillow's premium Showcase listings to get your home seen by more buyers.

    Get started

    List with your own agent

    Get your home in front of millions of buyers by listing it on Zillow.

    Learn how to do it

    Sell it yourself

    Take full control of how buyers see your home on Zillow by listing For Sale by Owner (FSBO).

    List your home

    What's special

    Impressive second-floor loftQuartz countertopsQuartz countersPrivate water closetFinished basementsImpressive curb appealLarge kitchen island

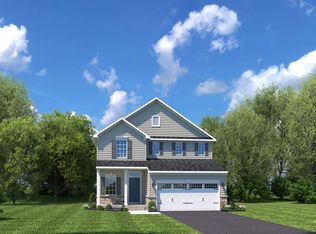
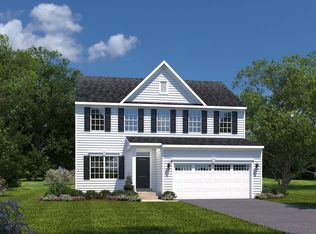
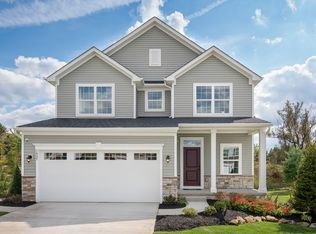
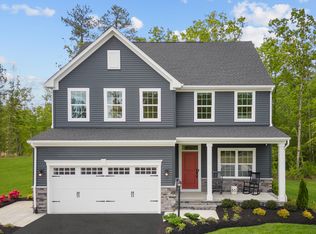
    Welcome to Coventry Run - the lowest-priced new single-family home community in top-rated Owen J Roberts School District. We're now open for sales and holding in-person appointments! This expansive Lehigh home offers 7 bedrooms, 5 full bathrooms, a spacious 2-car garage, and 4,033 square feet of thoughtfully designed living space. A striking partial stone façade creates impressive curb appeal and sets the tone for the upscale design found throughout the home. Inside, the layout delivers exceptional flexibility and space across every level. Luxury vinyl plank flooring extends throughout the main living areas, enhancing the bright and modern feel. The gourmet kitchen anchors the home with white cabinetry, quartz countertops, a hooded vent, and a large kitchen island that naturally becomes the central gathering space. The open-concept design allows the kitchen to flow seamlessly into the dining and living areas for easy entertaining. One of the standout features of this floorplan is the first-floor guest bedroom with a full bathroom, offering ideal flexibility for visitors or long-term stays. Upstairs, the bedroom level is exceptionally well designed, featuring three full bathrooms along with an impressive second-floor loft that provides additional living or lounge space. The owner's suite serves as a private retreat with dual vanities, quartz counters, a tile-surround shower, and a private water closet. The finished basement greatly expands the living space and includes an a

    This property is off market, which means it's not currently listed for sale or rent on Zillow. This may be different from what's available on other websites or public sources.

    Zillow last checked:

    Listing updated:

    Source: Ryan HomesMLS Logo

    Facts & features

    Interior

    Bedrooms & bathrooms
    • Bedrooms: 7
    • Bathrooms: 5
    • Full bathrooms: 5
    Cooling
    • Central Air
    Interior area
    • Total interior livable area: 4,033 sqft

    Property

    Parking
    • Total spaces: 2
    • Parking features: Garage
    • Garage spaces: 2
    Features
    • Levels: 2.0
    • Stories: 2

    Construction

    Type & style
    • Home type: SingleFamily
    • Property subtype: Single Family Residence
    Condition
    • New Construction,Under Construction
    • New construction: Yes
    • Year built: 2026
    Details
    • Builder name: Ryan Homes

    Community & HOA

    Community
    • Subdivision: Coventry Run
    Location
    • Region: Coventry

    Financial & listing details

    • Price per square foot: $181/sqft
    • Date on market: 4/2/2026

    Price history

    DateEventPrice
    5/1/2026Listing removed$729,180$181/sqft
    Source: Ryan Homes Report a problem
    4/17/2026Price change$729,180-7.8%$181/sqft
    Source: Ryan Homes Report a problem
    4/2/2026Listed for sale$790,970$196/sqft
    Source: Ryan Homes Report a problem

    Public tax history

    Tax history is unavailable.

    Neighborhood: 19465

    Nearby schools

    GreatSchools rating
    Schools provided by the MLS
    • District: Owen J. Roberts

    Source: Ryan Homes. This data may not be complete. We recommend contacting the local school district to confirm school assignments for this home.

    Get a cash offer in 3 minutes
    Find out how much your home could sell for in as little as 3 minutes with a no-obligation cash offer.
    Estimated market value
    $728,900
    Get a cash offer in 3 minutes
    Find out how much your home could sell for in as little as 3 minutes with a no-obligation cash offer.
    Estimated market value
    $728,900