Skip main navigation
Off market
  • $735,600

    226 Galway Rd, Bristol, TN 37620

    5beds
    4,854sqft
    SingleFamily
    Built in 1986
    0.51 Acres Lot
    $735,600 Zestimate®
    $152/sqft
    $3,987 Estimated rent

    Home value

    $735,600

    $662,000 - $824,000

    $3,987/mo

    Zestimate® history
    Loading
    Loading...

    Owner options

    List your home for rent

    $3,987/mo

    Rent Zestimate®

    Find your next renter with Zillow Rental Manager. Plus, with online applications, you can quickly screen prospective tenants – for free.

    Learn more

    $3,987/mo

    Rent Zestimate®

    Refinance and save

    $4,326/mo

    Est. payment

    Refinancing to a lower rate could help reduce your monthly payments and save thousands over the life of the loan.

    See today's rates

    $4,326/mo

    Est. payment

    Explore your selling options

    Work with a Zillow partner agent

    Leverage their expertise and Zillow's premium Showcase listings to get your home seen by more buyers.

    Get started

    List with your own agent

    Get your home in front of millions of buyers by listing it on Zillow.

    Learn how to do it

    Sell it yourself

    Take full control of how buyers see your home on Zillow by listing For Sale by Owner (FSBO).

    List your home

    What's special

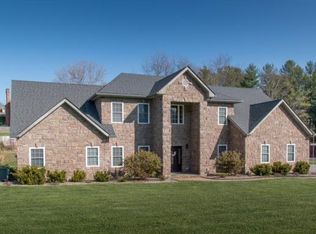
    Priced well below appraisal!! This is a must see large family home located in highly sought after Tara Hills Subdivision on a half acre lot right across the street from the old Bristol Country Club. This home offers 3 levels of living with 5 bed, 4 full bath, and 2 half bath. Large master suite on the main floor, along with a second master bedroom upstairs. Kitchen has been remodeled and updated with beautiful granite countertops. Groceries can be taken straight into the kitchen from your parked car in the garage. The main level offers a formal living and dining room with a family den and eat it in area. Laundry on main level. There are 3 fireplaces throughout with a full window sun room right off the kitchen. Upstairs you will find 4 total bedrooms with new paint and carpet. Two separate drive ways with a total of 4 car garages. Large fenced in backyard with a covered deck. This home offers right under 5,000 sq feet of living space, which is including the finished spacious basement with private entry that could be used as a kids play room, home gym, home movie theater, or even turned into apartment living. Plenty of storage space! This rare find won't last long, come by today and make this house your home!

    This property is not currently displayed as for sale or rent on Zillow. This may be different from what's on other websites or public sources.
    Facts & features

    Interior

    Bedrooms & bathrooms
    • Bedrooms: 5
    • Bathrooms: 6
    • Full bathrooms: 4
    • 1/2 bathrooms: 2
    Heating
    • Forced air, Heat pump, Electric
    Cooling
    • Central
    Appliances
    • Included: Dryer, Garbage disposal, Microwave, Range / Oven, Washer
    • Laundry: Washer Hookup, Electric Dryer Hookup, Sink
    Features
    • Wet Bar, Kitchen Island, Pantry, Walk-In Closet(s), Workshop, Master Bedroom, Granite Counters, Eat-in Kitchen, Kitchen/Dining Combo, Master Downstairs, Built-in Features, Soaking Tub, Entrance Foyer, Recreation Room, In-Law Floorplan, Open Floorplan, Remodeled, Bonus Room, Master Bathroom, Sunroom-Heated, Playroom, Central Vac (Plumbed)
    • Flooring: Tile, Carpet, Hardwood
    • Windows: Skylight(s)
    • Basement: Unfinished
    • Attic: Pull Down Stairs
    • Has fireplace: Yes
    • Fireplace features: Den, Master Bedroom, Basement
    Interior area
    • Total interior livable area: 4,854 sqft

    Property

    Parking
    • Total spaces: 4
    • Parking features: Garage - Attached
    Features
    • Patio & porch: Deck, Covered, Enclosed, Front Porch, Back, Rear Patio
    • Exterior features: Brick
    • Fencing: Privacy, Full, Back Yard
    Lot
    • Size: 0.51 Acres
    • Features: Rolling Slope
    Details
    • Parcel number: 022GC03200000
    • Zoning description: X

    Construction

    Type & style
    • Home type: SingleFamily
    • Architectural style: Traditional
    Materials
    • Foundation: Footing
    • Roof: Built-up
    Condition
    • Above average, Updated/Remodeled
    • Year built: 1986

    Utilities & green energy

    • Sewer: Public Sewer
    • Water: Public
    • Utilities for property: Cable Available, Cable Connected

    Community & HOA

    Community
    • Security: Smoke Detector(s), Radon Mitigation System
    HOA
    • Has HOA: Yes
    • HOA fee: $12 monthly
    Location
    • Region: Bristol

    Financial & listing details

    • Price per square foot: $152/sqft
    • Tax assessed value: $833,400
    • Annual tax amount: $7,205

    Price history

    DateEventPrice
    9/15/2020Sold$399,000-3.9%$82/sqft
    Source: TVRMLS #9906373 Report a problem
    7/3/2020Pending sale$415,000$85/sqft
    Source: Premier Homes & Properties #9906373 Report a problem
    6/10/2020Price change$415,000-2.4%$85/sqft
    Source: Premier Homes & Properties #9906373 Report a problem
    3/26/2020Listed for sale$425,000+97.7%$88/sqft
    Source: Premier Homes & Properties #9906373 Report a problem
    5/15/1995Sold$215,000$44/sqft
    Source: Public Record Report a problem

    Public tax history

    YearProperty taxesTax assessment
    2025$7,205 +55.3%$208,350 +113.2%
    2024$4,638 +8.1%$97,725
    2023$4,293 $97,725
    2022$4,293 $97,725
    2021-- $97,725 -1%
    2020$4,669 +84.1%$98,675
    2019$2,536 -45.4%$98,675
    2018$4,649 0%$98,675
    2017$4,649 $98,675 0%
    2016$4,649 +3.4%$98,700 +0%
    2014$4,496 $98,693
    2013$4,496 +0.8%$98,693
    2012$4,461 +4%$98,693 -0.6%
    2011$4,290 $99,293
    2010$4,290 $99,293
    2009$4,290 $99,293
    2008-- $99,293 +24.7%
    2007$3,943 +2.5%$79,648
    2006$3,847 $79,648
    2005$3,847 -3.8%$79,648
    2004$3,998 +11.5%$79,648 +4.4%
    2002$3,585 $76,272 +32.1%
    2001-- $57,734 -73.6%
    2000-- $218,500
    Find assessor info on the county website

    Neighborhood: 37620

    Nearby schools

    GreatSchools rating
    Schools provided by the listing agent
    • Elementary: Holston View
    • Middle: Vance
    • High: Tennessee

    Source: The MLS. This data may not be complete. We recommend contacting the local school district to confirm school assignments for this home.

    Get a cash offer in 3 minutes
    Find out how much your home could sell for in as little as 3 minutes with a no-obligation cash offer.
    Estimated market value
    $735,600
    Get a cash offer in 3 minutes
    Find out how much your home could sell for in as little as 3 minutes with a no-obligation cash offer.
    Estimated market value
    $735,600