Introducing a stunning, move-in ready 2025 waterfront masterpiece tucked along a tranquil canal on a quiet street in the heart of Siesta Key - just minutes from the lively Village and the world-famous white-sand beaches that are consistently ranked among the very best.Designed for the ultimate coastal lifestyle, this elevated luxury residence blends modern craftsmanship with timeless elegance, offering both a serene retreat and an entertainer’s dream, all while providing unparalleled privacy and direct waterfront access. Spanning 4,009 square feet of impeccably designed air-conditioned living space, plus more than 2,000 additional square feet of versatile non-conforming area, this home is perfectly suited for every chapter of your life. With five spacious bedrooms, four full baths, two half baths, and a flexible bonus room, there is room for extended family, guests, or a home office. The rare six-car garage ensures plenty of storage for vehicles, golf carts, or recreational gear, while the additional non-conforming space can easily transform into a golf simulator lounge, private gym, wine cellar, or a state-of-the-art home theater - your imagination is the only limit. Outside, the property feels like your own private resort. Step into lushly landscaped surroundings designed for beauty and privacy, where the sound of palms swaying and water gently lapping the canal creates a calming backdrop. The resort-style pool invites endless afternoons of relaxation, while the outdoor kitchen makes al fresco dining and entertaining effortless. Multiple covered balconies provide shaded retreats for morning coffee or evening cocktails, and the expansive rooftop patio becomes your sanctuary for breathtaking panoramic views—watch the sun rise over the bay, then return for unforgettable Gulf sunsets that melt into the horizon. With a brand-new dock just steps away, boating enthusiasts will relish the quick access to Sarasota Bay and the Gulf of Mexico for fishing, cruising, or island hopping. Inside, every detail is elevated to luxury standards. The gourmet kitchen is a chef’s dream, featuring custom white cabinetry, gleaming quartz countertops, a six-burner professional range with dual ovens, and top-tier stainless appliances. Wide-plank hardwood flooring flows throughout the home, creating warmth and sophistication, while hurricane-rated impact windows and doors provide peace of mind during storm season. The master retreat is nothing short of indulgent, with dual walk-in closets, private balcony access, and a spa-inspired bath showcasing a freestanding soaking tub, a massive walk-in shower, and finishes that rival five-star resorts. Beyond the stunning features, what truly sets this property apart is the lifestyle it offers. Imagine walking to the prestigious Out-of-Door Academy or biking to Siesta Key Village for a lively evening of dining and music. Spend mornings strolling along the powdery sands of Siesta Beach, afternoons boating with friends, and evenings entertaining under the stars on your rooftop terrace. Whether you seek the perfect primary residence, a luxurious vacation retreat, or an investment in one of Sarasota’s most coveted waterfront locations, this home captures the essence of island living at its finest. Elevated design, hurricane-rated construction, world-class finishes, and an unbeatable location come together here to create the ultimate expression of the Siesta Key lifestyle.
Sold for $3,825,000
$3,825,000
226 GARDEN LANE, SARASOTA, FL 34242
5beds
4,009sqft
Single Family Residence
Built in 2025
10,852 Square Feet Lot
$-- Zestimate®
$954/sqft
$2,864 Estimated rent
Home value
Not available
Estimated sales range
Not available
$2,864/mo
Zestimate® history
Owner options
List your home for rent
$2,864/mo
Rent Zestimate®
Find your next renter with Zillow Rental Manager. Plus, with online applications, you can quickly screen prospective tenants – for free.
$2,864/mo
Rent Zestimate®
Refinance and save
$24,772/mo
Est. payment
Refinancing to a lower rate could help reduce your monthly payments and save thousands over the life of the loan.
$24,772/mo
Est. payment
Explore your selling options
Work with a Zillow partner agent
Leverage their expertise and Zillow's premium Showcase listings to get your home seen by more buyers.
Get startedList with your own agent
Get your home in front of millions of buyers by listing it on Zillow.
Learn how to do itSell it yourself
Take full control of how buyers see your home on Zillow by listing For Sale by Owner (FSBO).
List your homeWhat's special
Brand-new dockTranquil canalResort-style poolOutdoor kitchenSpacious bedroomsFlexible bonus roomExpansive rooftop patio
Zillow last checked:
Listing updated:
Listed by:
Tom Rydberg 630-550-2656,
EXP REALTY LLC 800-486-1794,
Mark Coppens 941-444-0436,
EXP REALTY LLC
Bought with:
Maurice Menager, 3025003
MICHAEL SAUNDERS & COMPANY
Patrick Dunn, 3620878
MICHAEL SAUNDERS & COMPANY
Source: Stellar MLS,MLS#: A4664063 Originating MLS: Sarasota - Manatee
Originating MLS: Sarasota - Manatee
Facts & features
Interior
Bedrooms & bathrooms
- Bedrooms: 5
- Bathrooms: 6
- Full bathrooms: 4
- 1/2 bathrooms: 2
Primary bedroom
- Features: En Suite Bathroom, Walk-In Closet(s)
- Level: Second
- Area: 180 Square Feet
- Dimensions: 15x12
Bedroom 2
- Features: En Suite Bathroom, Built-in Closet
- Level: Second
- Area: 192 Square Feet
- Dimensions: 16x12
Bedroom 3
- Features: En Suite Bathroom, Walk-In Closet(s)
- Level: Third
- Area: 192 Square Feet
- Dimensions: 16x12
Bedroom 4
- Features: Walk-In Closet(s)
- Level: Third
- Area: 180 Square Feet
- Dimensions: 15x12
Bedroom 5
- Features: Walk-In Closet(s)
- Level: Third
- Area: 120 Square Feet
- Dimensions: 12x10
Dining room
- Level: Second
- Area: 182 Square Feet
- Dimensions: 14x13
Family room
- Level: Third
- Area: 234 Square Feet
- Dimensions: 18x13
Great room
- Level: Second
- Area: 285 Square Feet
- Dimensions: 15x19
Kitchen
- Level: Second
- Area: 144 Square Feet
- Dimensions: 12x12
Heating
- Central, Electric
Cooling
- Central Air
Appliances
- Included: Dishwasher, Disposal, Freezer, Microwave, Range, Range Hood
- Laundry: Laundry Room, Other, Upper Level
Features
- Built-in Features, Ceiling Fan(s), High Ceilings, Kitchen/Family Room Combo, Open Floorplan, Primary Bedroom Main Floor, Solid Wood Cabinets, Stone Counters, Thermostat, Walk-In Closet(s)
- Flooring: Ceramic Tile, Hardwood
- Doors: Outdoor Grill, Outdoor Kitchen, Sliding Doors
- Has fireplace: Yes
- Fireplace features: Decorative, Gas
Interior area
- Total structure area: 7,177
- Total interior livable area: 4,009 sqft
Property
Parking
- Total spaces: 6
- Parking features: Garage - Attached
- Attached garage spaces: 6
- Details: Garage Dimensions: 40x65
Features
- Levels: Three Or More
- Stories: 3
- Exterior features: Balcony, Irrigation System, Outdoor Grill, Outdoor Kitchen
- Has private pool: Yes
- Pool features: Fiber Optic Lighting, Gunite, Heated, In Ground, Lighting, Salt Water
- Has spa: Yes
- Spa features: Heated, In Ground
- Has view: Yes
- View description: Canal
- Has water view: Yes
- Water view: Canal
- Waterfront features: Canal - Saltwater, Saltwater Canal Access, Gulf/Ocean Access, Intracoastal Waterway Access
Lot
- Size: 10,852 Square Feet
Details
- Parcel number: 2019140072
- Zoning: RSF2
- Special conditions: None
Construction
Type & style
- Home type: SingleFamily
- Property subtype: Single Family Residence
Materials
- Block, Concrete, Stucco
- Foundation: Slab
- Roof: Metal
Condition
- Completed
- New construction: Yes
- Year built: 2025
Utilities & green energy
- Sewer: Public Sewer
- Water: Public
- Utilities for property: BB/HS Internet Available, Cable Connected, Electricity Connected, Public, Sewer Connected, Water Connected
Community & HOA
Community
- Pet fee: $0 monthly
- Subdivision: SIESTA REV OF
HOA
- Has HOA: No
Location
- Region: Sarasota
Financial & listing details
- Price per square foot: $954/sqft
- Tax assessed value: $396,800
- Annual tax amount: $10,732
- Date on market: 9/18/2025
- Cumulative days on market: 13 days
- Listing terms: Cash,Conventional
- Ownership: Fee Simple
- Total actual rent: 0
- Electric utility on property: Yes
- Road surface type: Asphalt, Paved
Price history
| Date | Event | Price |
|---|---|---|
| 11/18/2025 | Sold | $3,825,000-3.2%$954/sqft |
Source:  Stellar MLS #A4664063 Report a problem Stellar MLS #A4664063 Report a problem | ||
| 10/1/2025 | Pending sale | $3,950,000$985/sqft |
Source: Stellar MLS #A4664063 Report a problem | ||
| 9/18/2025 | Listed for sale | $3,950,000+192.6%$985/sqft |
Source: Stellar MLS #A4664063 Report a problem | ||
| 4/17/2024 | Listing removed | -- |
Source: Berkshire Hathaway HomeServices Florida Realty #A4559768 Report a problem | ||
| 10/14/2023 | Pending sale | $1,350,000$337/sqft |
Source: Berkshire Hathaway HomeServices Florida Realty #A4559768 Report a problem | ||
| 8/1/2023 | Price change | $1,350,000-9.7%$337/sqft |
Source: Berkshire Hathaway HomeServices Florida Realty #A4559768 Report a problem | ||
| 2/4/2023 | Listed for sale | $1,495,000+183.7%$373/sqft |
Source: Berkshire Hathaway HomeServices Florida Realty #A4559768 Report a problem | ||
| 10/28/2015 | Sold | $527,000+0.4%$131/sqft |
Source: Stellar MLS #A4115698 Report a problem | ||
| 4/2/2015 | Price change | $524,999-4.5%$131/sqft |
Source: RE/MAX ALLIANCE GROUP #A4115698 Report a problem | ||
| 3/1/2015 | Listed for sale | $549,900+95.6%$137/sqft |
Source: RE/MAX Alliance Group #A4115698 Report a problem | ||
| 2/7/2014 | Sold | $281,100+0.4%$70/sqft |
Source: Stellar MLS #M5839200 Report a problem | ||
| 12/21/2013 | Price change | $279,900-6.7%$70/sqft |
Source: Sunny Shores Realty LLC #M5839200 Report a problem | ||
| 10/17/2013 | Listed for sale | $299,900-9.1%$75/sqft |
Source: Sunny Shores Realty LLC #M5839200 Report a problem | ||
| 8/16/2013 | Listing removed | $329,900$82/sqft |
Source: Sunny Shores Realty LLC #M5839200 Report a problem | ||
| 7/31/2013 | Listed for sale | $329,900+34.3%$82/sqft |
Source: Sunny Shores Realty LLC #M5839200 Report a problem | ||
| 9/10/2012 | Sold | $245,700-18.1%$61/sqft |
Source: Agent Provided Report a problem | ||
| 5/1/2011 | Listing removed | $300,000$75/sqft |
Source: CRISTELLO AND CO REAL ESTATE #A3937764 Report a problem | ||
| 1/30/2011 | Price change | $300,000-25%$75/sqft |
Source: CRISTELLO AND CO REAL ESTATE #A3937764 Report a problem | ||
| 1/17/2011 | Listed for sale | $400,000$100/sqft |
Source: CRISTELLO AND CO REAL ESTATE #A3937764 Report a problem | ||
| 10/15/2010 | Listing removed | $400,000$100/sqft |
Source: CRISTELLO AND CO REAL ESTATE #A3932397 Report a problem | ||
| 9/25/2010 | Listed for sale | $400,000$100/sqft |
Source: CRISTELLO AND CO REAL ESTATE #A3932397 Report a problem | ||
Public tax history
| Year | Property taxes | Tax assessment |
|---|---|---|
| 2015 | $6,812 | $396,800 |
Find assessor info on the county website
Neighborhood: Bay Isle-Siesta
Nearby homes
- $1,250,00010,852 Square Feet226 Garden Ln #1, Sarasota, FL 34242Sold

- $3,825,000-- bd-- ba-- sqft226 Garden Ln, Sarasota, FL 34242Sold
- $1,782,3004 bd4 ba3.6k sqft221 Garden Ln, Sarasota, FL 34242Off Market

- $997,0003 bd2 ba1.1k sqft204 Garden Ln, Sarasota, FL 34242Off Market
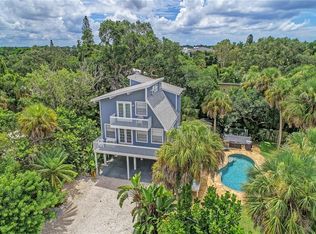
- $1,850,0004 bd3 ba2.4k sqft3919 Roberts Point Rd, Sarasota, FL 34242Sold
- $2,945,5004 bd5 ba3.4k sqft246 Garden Ln, Sarasota, FL 34242Off Market
- $460,8003 bd2 ba1.6k sqft3923 Roberts Point Rd, Sarasota, FL 34242Off Market
- $1,025,6003 bd2 ba1.6k sqft3923 Roberts Point Rd, Sarasota, FL 34242Off Market
Nearby schools
GreatSchools rating
- 9/10Phillippi Shores Elementary SchoolGrades: PK-5Distance: 2 mi
- 6/10Brookside Middle SchoolGrades: 6-8Distance: 2 mi
- 5/10Sarasota High SchoolGrades: 9-12Distance: 2.5 mi
Schools provided by the listing agent
- Elementary: Phillippi Shores Elementary
- Middle: Brookside Middle
- High: Sarasota High
Source: Stellar MLS. This data may not be complete. We recommend contacting the local school district to confirm school assignments for this home.
- Florida
- Sarasota County
- Sarasota
- 34242
- Bay Isle-Siesta
- 226 GARDEN LANE
Nearby cities
Nearby neighborhoods
Nearby zip codes
Other Sarasota Topics
