Welcome to 226 Gaylord Dr — where classic charm meets fresh, family-friendly living in the heart of Munroe Falls! This beautifully updated home checks every box for comfort, space, and style. Step inside to find brand-new LVP flooring and carpet, refinished hardwoods upstairs, and fresh paint throughout, creating a bright, modern feel from top to bottom. The totally remodeled eat-in kitchen features brand-new cabinets, granite countertops, and stainless-steel appliances, opening seamlessly to a large family-room addition with skylights — the perfect hangout for movie nights, game-day gatherings, or lazy Sunday mornings. The first-floor half bath and second-floor full bath have both been beautifully updated, while the finished basement adds even more space for a rec room, media room, office, or play area. Major mechanicals are already handled with a newer HVAC system (under two years old), vinyl replacement windows, and a 30-year architectural shingle roof. Outside, the fenced backyard is built for fun and function — complete with a huge deck for BBQs, two sheds for storage, and a spacious one-car garage with extra room for bikes, tools, and gear. Located just minutes from parks, trails, and schools, this move-in-ready home offers the perfect blend of modern upgrades, cozy comfort, and everyday convenience. Whether you’re starting a new chapter or simply looking for more space to live, laugh, and grow, 226 Gaylord Dr is ready to welcome you home. Schedule your showing today!
Closed
$273,500
226 Gaylord Dr, Munroe Falls, OH 44262
4beds
1,833sqft
Single Family Residence
Built in 1964
8,102 Square Feet Lot
$296,400 Zestimate®
$149/sqft
$1,924 Estimated rent
Home value
$296,400
$282,000 - $311,000
$1,924/mo
Zestimate® history
Owner options
List your home for rent
$1,924/mo
Rent Zestimate®
Find your next renter with Zillow Rental Manager. Plus, with online applications, you can quickly screen prospective tenants – for free.
$1,924/mo
Rent Zestimate®
Refinance and save
$1,825/mo
Est. payment
Refinancing to a lower rate could help reduce your monthly payments and save thousands over the life of the loan.
$1,825/mo
Est. payment
Explore your selling options
Work with a Zillow partner agent
Leverage their expertise and Zillow's premium Showcase listings to get your home seen by more buyers.
Get startedList with your own agent
Get your home in front of millions of buyers by listing it on Zillow.
Learn how to do itSell it yourself
Take full control of how buyers see your home on Zillow by listing For Sale by Owner (FSBO).
List your homeWhat's special
Two shedsFinished basementRefinished hardwoodsHuge deckLarge family-room additionGranite countertopsFenced backyard
Zillow last checked:
Listing updated:
Listed by:
Mark A Young 330-289-9433 mark.a.young@exprealty.com,
EXP Realty, LLC.
Bought with:
Nick Baratuci, 2018001381
Keller Williams Chervenic Rlty
Ricardo A Simonelli, 2018004895
Keller Williams Chervenic Rlty
Source: MLS Now,MLS#: 5164992 Originating MLS: Akron Cleveland Association of REALTORS
Originating MLS: Akron Cleveland Association of REALTORSFacts & features
Interior
Bedrooms & bathrooms
- Bedrooms: 4
- Bathrooms: 2
- Full bathrooms: 1
- 1/2 bathrooms: 1
- Main level bathrooms: 1
Heating
- Forced Air, Gas
Cooling
- Central Air
Appliances
- Included: Dishwasher, Disposal, Microwave, Range, Refrigerator
- Laundry: In Basement
Features
- Basement: Full,Finished,Partially Finished,Sump Pump
- Has fireplace: No
Interior area
- Total structure area: 1,833
- Total interior livable area: 1,833 sqft
- Finished area above ground: 1,533
- Finished area below ground: 300
Property
Parking
- Total spaces: 1
- Parking features: Attached, Electricity, Garage Faces Front, Garage, Garage Door Opener
- Attached garage spaces: 1
Features
- Levels: Two
- Stories: 2
- Patio & porch: Deck, Front Porch
- Fencing: Back Yard
Lot
- Size: 8,102 Square Feet
- Dimensions: 60 x 135
Details
- Additional structures: Shed(s), Storage
- Parcel number: 5800129
Construction
Type & style
- Home type: SingleFamily
- Architectural style: Colonial
- Property subtype: Single Family Residence
Materials
- Aluminum Siding
- Roof: Asbestos Shingle
Condition
- Updated/Remodeled
- Year built: 1964
Utilities & green energy
- Sewer: Public Sewer
- Water: Public
Community & HOA
Community
- Security: Smoke Detector(s)
- Subdivision: Bermont Manor
HOA
- Has HOA: No
Location
- Region: Munroe Falls
Financial & listing details
- Price per square foot: $149/sqft
- Tax assessed value: $183,040
- Annual tax amount: $3,680
- Date on market: 10/18/2025
- Cumulative days on market: 56 days
- Listing terms: Cash,Conventional,FHA,VA Loan
Price history
| Date | Event | Price |
|---|---|---|
| 12/12/2025 | Sold | $273,500+1.7%$149/sqft |
Source:  MLS Now #5164992 Report a problem MLS Now #5164992 Report a problem | ||
| 11/13/2025 | Contingent | $268,900$147/sqft |
Source: MLS Now #5164992 Report a problem | ||
| 11/7/2025 | Price change | $268,900-0.4%$147/sqft |
Source: MLS Now #5164992 Report a problem | ||
| 10/24/2025 | Listed for sale | $269,900$147/sqft |
Source: MLS Now #5164992 Report a problem | ||
| 10/20/2025 | Contingent | $269,900$147/sqft |
Source: MLS Now #5164992 Report a problem | ||
| 10/18/2025 | Listed for sale | $269,900+86.1%$147/sqft |
Source: MLS Now #5164992 Report a problem | ||
| 5/1/2025 | Sold | $145,000$79/sqft |
Source: Public Record Report a problem | ||
Public tax history
| Year | Property taxes | Tax assessment |
|---|---|---|
| 2025 | $3,619 -1.6% | $64,060 |
| 2024 | $3,680 +3.3% | $64,060 |
| 2023 | $3,562 +4.4% | $64,060 +20.7% |
| 2022 | $3,410 +15.2% | $53,075 |
| 2021 | $2,960 | $53,075 |
| 2020 | -- | $53,075 +19% |
| 2019 | $2,653 +1.7% | $44,601 +0% |
| 2018 | $2,610 +50.8% | $44,600 |
| 2017 | $1,731 | $44,600 +13.1% |
| 2016 | $1,731 | $39,440 |
| 2015 | $1,731 -0.1% | $39,440 |
| 2014 | $1,732 -5.6% | $39,440 |
| 2013 | $1,835 -0.2% | $39,440 |
| 2012 | $1,839 +4% | $39,440 0% |
| 2011 | $1,768 +12.6% | $39,442 -3% |
| 2010 | $1,571 | $40,656 |
| 2009 | -- | $40,656 |
| 2008 | $1,604 -5.3% | $40,656 -6.3% |
| 2007 | $1,694 -18.4% | $43,390 |
| 2006 | $2,075 +6.7% | $43,390 +2.9% |
| 2005 | $1,946 | $42,162 +9.4% |
| 2004 | -- | $38,553 |
| 2003 | $1,839 -0.7% | $38,553 |
| 2002 | $1,852 +8.2% | $38,553 +5.4% |
| 2001 | $1,712 -0.6% | $36,589 |
| 2000 | $1,723 | $36,589 |
Find assessor info on the county website
Neighborhood: 44262
Nearby homes
- $254,3003 bd2 ba1.5k sqft220 Gaylord Dr, Munroe Falls, OH 44262Off Market
- $192,4003 bd1 ba1k sqft230 Gaylord Dr, Munroe Falls, OH 44262Off Market
- $243,5003 bd1 ba1.5k sqft214 Gaylord Dr, Munroe Falls, OH 44262Off Market
- $225,3003 bd2 ba1.4k sqft236 Gaylord Dr, Munroe Falls, OH 44262Off Market
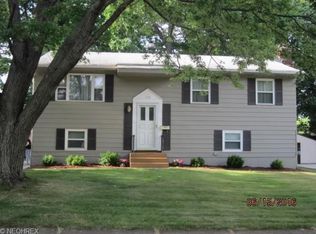
- $237,7003 bd2 ba1k sqft225 Bermont Ave, Munroe Falls, OH 44262Off Market
- $255,0003 bd2 ba2k sqft219 Bermont Ave, Munroe Falls, OH 44262Sold
- $217,6003 bd2 ba1k sqft229 Bermont Ave, Munroe Falls, OH 44262Off Market
- $266,3003 bd2 ba1.5k sqft225 Gaylord Dr, Munroe Falls, OH 44262Off Market
Nearby schools
GreatSchools rating
- 7/10Riverview Elementary SchoolGrades: K-4Distance: 0.2 mi
- 8/10Kimpton Middle SchoolGrades: 7-8Distance: 0.3 mi
- 6/10Stow-Munroe Falls High SchoolGrades: 7,9-12Distance: 2.2 mi
Schools provided by the listing agent
- District: Stow-Munroe Falls CS - 7714
Source: MLS Now. This data may not be complete. We recommend contacting the local school district to confirm school assignments for this home.
Get a cash offer in 3 minutes
Find out how much your home could sell for in as little as 3 minutes with a no-obligation cash offer.
Estimated market value
$296,400
Get a cash offer in 3 minutes
Find out how much your home could sell for in as little as 3 minutes with a no-obligation cash offer.
Estimated market value
$296,400
- Ohio
- Summit County
- Munroe Falls
- 44262
- 226 Gaylord Dr
Nearby cities
Nearby zip codes
Other Munroe Falls Topics
