UPDATED, INVITING & IDEALLY LOCATED! This 3 bedroom, 1189 sq. ft. ranch offers modern updates, a huge, new pantry, an abundance of cabinets in the kitchen as well as two beautifully renovated full baths with new mirrors & fixtures. This move-in ready home also has NEW interior paint, laminate flooring, carpet, kitchen countertop & sink, water heater and various new fans & light fixtures. The fully fenced in backyard features a covered patio area as well as an uncovered, newly poured patio area perfect for outdoor living. New roof put on in 2021.
Situated in a quiet neighborhood just minutes from the YMCA, parks, and I-75 this home combines everyday convenience with a welcoming atmosphere you'll LOVE coming home to! Check it out new!!!
Active under contract
$265,000
226 Gemini St, Sidney, OH 45365
3beds
1,189sqft
Single Family Residence
Built in 1979
9,147 Square Feet Lot
$259,800 Zestimate®
$223/sqft
$-- HOA
What's special
Modern updatesFully fenced in backyardNew interior paintCovered patio areaLaminate flooringNew mirrors and fixturesKitchen countertop and sink
- 25 days |
- 710 |
- 41 |
Likely to sell faster than
Zillow last checked:
Listing updated:
Listed by:
Beth Roe 937-492-8055,
Realty 2000 Group
Source: WRIST,MLS#: 1046639
Facts & features
Interior
Bedrooms & bathrooms
- Bedrooms: 3
- Bathrooms: 2
- Full bathrooms: 2
Bedroom 1
- Level: First
- Area: 156 Square Feet
- Dimensions: 13.00 x 12.00
Bedroom 2
- Level: First
- Area: 110 Square Feet
- Dimensions: 11.00 x 10.00
Bedroom 3
- Level: First
- Area: 110 Square Feet
- Dimensions: 11.00 x 10.00
Kitchen
- Level: First
- Area: 140 Square Feet
- Dimensions: 14.00 x 10.00
Living room
- Level: First
- Area: 224 Square Feet
- Dimensions: 16.00 x 14.00
Heating
- Electric, Heat Pump
Cooling
- Central Air, Heat Pump
Appliances
- Included: Dishwasher, Microwave, Range, Refrigerator
Features
- Cathedral Ceiling(s), Ceiling Fan(s)
- Flooring: Carpet, Laminate
- Windows: Partial Window Coverings
- Basement: None
- Has fireplace: No
Interior area
- Total structure area: 1,189
- Total interior livable area: 1,189 sqft
Video & virtual tour
Property
Parking
- Total spaces: 2
- Parking features: Garage - Attached
- Attached garage spaces: 2
Features
- Levels: One
- Stories: 1
- Patio & porch: Patio
- Fencing: Fenced
Lot
- Size: 9,147 Square Feet
- Dimensions: 80 x 112
- Features: Residential Lot
Details
- Additional structures: Shed(s)
- Parcel number: 011824226006
- Zoning description: Residential
Construction
Type & style
- Home type: SingleFamily
- Architectural style: Ranch
- Property subtype: Single Family Residence
Materials
- Brick
- Foundation: Slab
Condition
- Year built: 1979
Utilities & green energy
- Sewer: Public Sewer
- Water: Supplied Water
- Utilities for property: Sewer Connected
Community & HOA
Community
- Subdivision: Northwood Village
HOA
- Has HOA: No
Location
- Region: Sidney
Financial & listing details
- Price per square foot: $223/sqft
- Date on market: 6/25/2026
- Listing terms: Cash,Conventional,FHA,FMHA VA,VA Loan
Estimated market value
$259,800
$247,000 - $273,000
$1,602/mo
Price history
| Date | Event | Price |
|---|---|---|
| 7/7/2026 | Contingent | $265,000$223/sqft |
Source:  WRIST #1046639 Report a problem WRIST #1046639 Report a problem | ||
| 6/25/2026 | Listed for sale | $265,000$223/sqft |
Source: WRIST #1046639 Report a problem | ||
Public tax history
Tax history is unavailable.
Monthly payment
Est. payment
Payment breakdown
Explore the cost of this home by adjusting the details. Changes won't be saved.Climate risks
Neighborhood: 45365
Nearby schools
GreatSchools rating
- 5/10Northwood Elementary SchoolGrades: 3-4Distance: 1.2 mi
- 6/10Sidney Middle SchoolGrades: 5-8Distance: 2.9 mi
- 3/10Sidney High SchoolGrades: 9-12Distance: 2.8 mi
- $242,5003 bd3 ba1.5k sqft222 Gemini Dr, Sidney, OH 45365Sold
- $---- bd-- ba-- sqft222 Gemini St, Sidney, OH 45365Off Market
- $321,8003 bd2 ba1.8k sqft330 Hoewisher Rd, Sidney, OH 45365Off Market
- $220,0003 bd2 ba1.3k sqft229 Gemini Dr, Sidney, OH 45365Sold
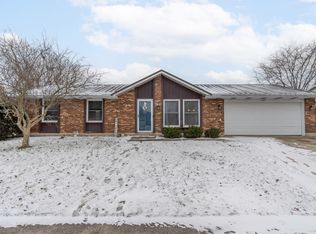
- $220,5003 bd2 ba1.5k sqft225 Gemini St, Sidney, OH 45365Off Market
- $217,6003 bd2 ba1.1k sqft234 Gemini St, Sidney, OH 45365Off Market
- $220,0003 bd2 ba1.6k sqft233 Gemini Dr, Sidney, OH 45365Sold
- $---- bd-- ba-- sqft221 Gemini St, Sidney, OH 45365Off Market
A local agent can set up tours, give advice and negotiate with sellers.
A local lender can help you make sure your offer is ready when you are.
Similar homes
- $224,9003 bd2 ba1.6k sqft834 N West Ave, Sidney, OH 45365For Sale
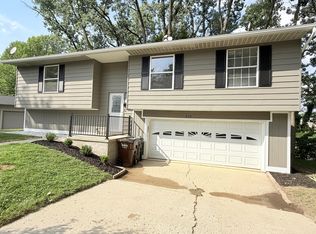
 MLS ID #1047102, Pattie Armstrong, Brokers Real Estate. WRIST
 - $229,9953 bd2 ba1k sqft676 Addy Ave, Sidney, OH 45365New Construction
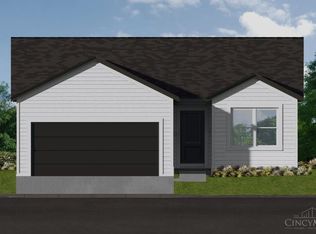
 MLS ID #1850309, Tracy Allen, Keller Williams Seven Hills Re. Cincy MLS
 - $310,0003 bd2 ba1.4k sqft3980 Leatherwood Creek Rd, Sidney, OH 45365For Sale
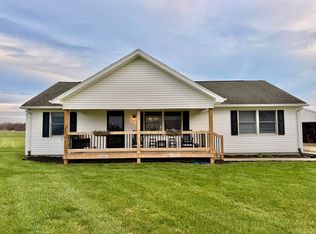 MLS ID #1044726, Beth Roe, Realty 2000 Group. WRIST
 - $209,9003 bd1 ba1.1k sqft1819 Robert Pl, Sidney, OH 45365For Sale
 MLS ID #1046194, Nicole D Loudenback, Glasshouse Realty Group. WRIST
 - $349,9003 bd1 ba1.5k sqft1741 N Kuther Rd, Sidney, OH 45365For SaleMLS ID #1046611, Pattie Armstrong, Brokers Real Estate. WRIST
- $273,9903 bd2 ba1.2k sqft1376 Silverleaf Oak St, Sidney, OH 45365New ConstructionRyan Homes
- $284,0002 bd2 ba1.5k sqft1151 Westwood Dr, Sidney, OH 45365For Sale
 MLS ID #952735, Gay Smith, Gay Smith/Associates. DABR MLS
 - $172,5003 bd2 ba1.3k sqft844 Merri Ln, Sidney, OH 45365For SaleMLS ID #957694, Gay Smith, Gay Smith/Associates. DABR MLS
- $270,0003 bd2 ba1.5k sqft9244 Tawawa Maplewood Rd, Maplewood, OH 45340For SaleMLS ID #1046912, Kathy Spillers, Realty 2000 Group. WRIST
- $184,9003 bd1 ba1.6k sqft820 Taft St, Sidney, OH 45365For SaleMLS ID #1045311, Pattie Armstrong, Brokers Real Estate. WRIST
- from $229,9903 bd2 ba1.4k sqftAspen Plan, Burr Oak Mill, Sidney, OH 45365New ConstructionRyan Homes
- $175,0003 bd2 ba1.6k sqft222 W North St, Sidney, OH 45365For SaleMLS ID #962691, Amanda Wilson, eXp Realty. DABR MLS
- from $238,9903 bd2 ba1.2k sqftSpruce Plan, Burr Oak Mill, Sidney, OH 45365New ConstructionRyan Homes
- $215,0003 bd1 ba1.1k sqft404 Mill St, Anna, OH 45302For Sale
 MLS ID #310895, Tony Luebke, Emerson Wagner Reality Co.. WCAR OH
 - $159,9003 bd1 ba1.5k sqft310 New St, Sidney, OH 45365For SaleMLS ID #1046174, Christina Bolin, Property Connect Real Estate Firm. WRIST
- from $273,9904 bd3 ba1.6k sqftBirch with Full Basement Included Plan, Burr Oak Mill, Sidney, OH 45365New ConstructionRyan Homes
- $299,9003 bd2 ba1.6k sqft1780 Creekside Ct, Sidney, OH 45365For SaleMLS ID #1042903, Tabetha MARIE Duckro, Realty 2000 Group. WRIST
- $285,0003 bd2 ba1.3k sqft112 Parkview Dr, Jackson Center, OH 45334For SaleMLS ID #1046947, Kalisha Hefner, Zimmerman Realty, Ltd.. WRIST
- $238,9903 bd2 ba1.3k sqft1414 Gray Oak Dr, Sidney, OH 45365New ConstructionRyan Homes
- $310,0003 bd2 ba1.2k sqft4064 Newport Rd, Fort Loramie, OH 45845For SaleMLS ID #1046009, Maria Goffena, Berkshire Hathaway Professional Realty. WRIST
