Skip main navigation
Active
  • $799,900

    226 Genesee St, Utica, NY 13502

    --beds
    0baths
    5,950sqft
    Loading
    Mixed Use, Quadruplex, Multi Family
    Built in 1950
    -- sqft lot
    $-- Zestimate®
    $134/sqft
    $-- HOA

    What's special

    Natural lightBeautifully preserved main-level barOriginal architectural detailsVintage charmCharacter and nostalgiaHigh ceilingsLarge windows
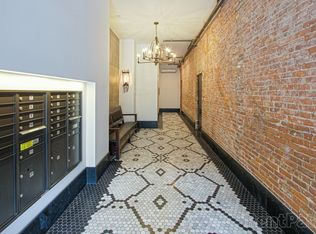

    Don't miss out on this unique downtown Utica property . Discover a remarkable piece of Utica’s history right in the heart of downtown. Nestled on iconic Genesee Street, this versatile and character-filled property offers an exceptional opportunity for entrepreneurs and investors to be part of Utica’s exciting revitalization. Prime location...Surrounded by thriving businesses, restaurants, boutique hotels, and cultural attractions, this property is within walking distance to the brand-new Wynn Hospital, the historic Stanley Theatre, the Adirondack Bank Center (home of the Utica Comets), and the vibrant Harbor Point development. Historic Bar Space....Step inside and experience vintage charm with the beautifully preserved main-level bar — a true gem featuring hand-crafted Meyda Tiffany lighting and the original wood bar from St. Mark’s Tavern, dating back to the 1950s. The space radiates warmth, craftsmanship, and authenticity — perfect for restoring a timeless establishment or reimagining it into something entirely new. Endless potential upstairs...The second and third floors offer incredible potential for loft apartments, creative studios, or unique living/working spaces. Expansive layouts, high ceilings, and large windows flood the rooms with natural light, while original architectural details evoke character and nostalgia — a rare combination in today’s market. Be Part of Downtown’s Renaissance.....Opportunities like this don’t come often — own a distinctive piece of Utica’s story and shape its next chapter.
    268 days
    |
    252
    |
    12
    |

    Zillow last checked:

    Listing updated:

    Listed by:

    Coldwell Banker Faith Properties 315-735-2222,

    Lori DiNardo-Emmerich 315-525-2733

    Source: NYSAMLSs,MLS#: S1644865MLS LogoOriginating MLS: Mohawk Valley

    Loading...

      Facts & features

      Interior

      Bedrooms & bathrooms
      • Bathrooms: 0
      Heating
      • Gas, Forced Air
      Appliances
      • Included: Gas Water Heater
      Features
      • Flooring: Laminate, Varies
      • Basement: Full
      • Has fireplace: No
      Interior area
      • Total structure area: 5,950
      • Total interior livable area: 5,950 sqft
      Video & virtual tour

      Property

      Parking
      • Parking features: No Driveway
      Features
      • Stories: 3
      Lot
      • Size: 2,199 Square Feet
      • Dimensions: 22 x 100
      • Features: Irregular Lot
      Details
      • Parcel number: 30160031805000020110000000
      • Special conditions: Standard

      Construction

      Type & style
      • Home type: MultiFamily
      • Architectural style: Fourplex
      • Property subtype: Mixed Use, Quadruplex, Multi Family
      Materials
      • Brick
      • Roof: Membrane,Rubber
      Condition
      • Resale,Fixer
      • Year built: 1950

      Utilities & green energy

      • Sewer: Connected
      • Water: Connected, Public
      • Utilities for property: Sewer Connected, Water Connected

      Community & HOA

      Location
      • Region: Utica

      Financial & listing details

      • Price per square foot: $134/sqft
      • Tax assessed value: $37,000
      • Annual tax amount: $2,959
      • Date on market: 10/13/2025
      • Cumulative days on market: 269 days
      • Listing terms: Cash,Conventional

        Estimated market value

        Not available

        Estimated sales range

        Not available

        Not available

        Price history

        DateEventPrice
        10/14/2025Listed for sale$799,900-3%$134/sqft
        Source: NYSAMLSs #S1644865 Report a problem
        8/14/2024Listing removed--
        Source: NYSAMLSs #S1537495 Report a problem
        5/11/2024Listed for sale$825,000$139/sqft
        Source: NYSAMLSs #S1537495 Report a problem
        5/11/2024Listing removed--
        Source: NYSAMLSs #S1512787 Report a problem
        4/17/2024Price change$825,000-10.8%$139/sqft
        Source: NYSAMLSs #S1512787 Report a problem
        12/6/2023Listed for sale$925,000$155/sqft
        Source: NYSAMLSs #S1512787 Report a problem

        Public tax history

        YearProperty taxesTax assessment
        2025-- $37,000
        2024-- $37,000
        2023-- $37,000
        2022-- $37,000
        2021-- $37,000
        2020-- $37,000
        2019-- $37,000
        2018-- $37,000
        2017$1,024 $37,000
        2016-- $37,000
        2015-- $37,000
        2014-- $37,000

        Find assessor info on the county website

        Monthly payment

        Estimated monthly payment$1,822
        All calculations are estimates and provided by Zillow, Inc. for informational purposes only. Actual amounts may vary.
        HOA fees may include property taxes on listings classified as Co-Ops. Contact the listing agent and/or owner for fee details.
        Mortgage interest rates are dependent on a number of factors, including credit score, down payment, and repayment length. Interest rate data provided by Zillow Group Marketplace, Inc. as of 1/1/1970 from various mortgage lenders with which we have lead or other similar arrangements; the Estimated Payment is an average of those rates.
        See how much you could borrow to make a competitive offer.

        Climate risks

        Neighborhood: 13502

        Getting around

        87 / 100
        Very Walkable
        53 / 100
        Bikeable

        Nearby schools

        GreatSchools rating
        Schools provided by the listing agent
        • District: Utica

        Source: NYSAMLSs. This data may not be complete. We recommend contacting the local school district to confirm school assignments for this home.

        A local agent can set up tours, give advice and negotiate with sellers.

        Browse local experts

        Similar homes

        Skip to the end of the carouselSkip to the beginning of the carousel