Skip main navigation
Sold for $210,000
  • $210,000

    226 George Dr, Blakeslee, PA 18610

    2beds
    984sqft
    Single Family Residence
    Built in 1974
    0.73 Acres Lot
    $217,500 Zestimate®
    $213/sqft
    $1,755 Estimated rent

    Home value

    $217,500

    $181,000 - $261,000

    $1,755/mo

    Zestimate® history
    Loading
    Loading...

    Owner options

    List your home for rent

    $1,755/mo

    Rent Zestimate®

    Find your next renter with Zillow Rental Manager. Plus, with online applications, you can quickly screen prospective tenants – for free.

    Learn more

    $1,755/mo

    Rent Zestimate®

    Refinance and save

    $2,238/mo

    Est. payment

    Refinancing to a lower rate could help reduce your monthly payments and save thousands over the life of the loan.

    See today's rates

    $2,238/mo

    Est. payment

    Explore your selling options

    Work with a Zillow partner agent

    Leverage their expertise and Zillow's premium Showcase listings to get your home seen by more buyers.

    Get started

    List with your own agent

    Get your home in front of millions of buyers by listing it on Zillow.

    Learn how to do it

    Sell it yourself

    Take full control of how buyers see your home on Zillow by listing For Sale by Owner (FSBO).

    List your home

    What's special

    Cozy fireplaceUtility roomPrivate settingFinished basementSitting areaBilco doorsHigh ceilings
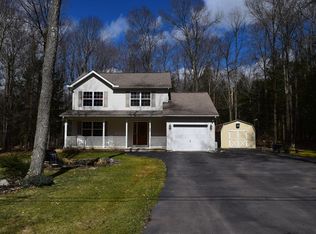
    This charming ranch-style home offers 2 bedrooms, 1 bathroom, and a fully finished basement, designed with comfort, flexibility, and style in mind. As you enter through the foyer, you'll find a convenient laundry room to the right. Just ahead, the spacious main bedroom suite features glowing hardwood flooring, a cozy fireplace, as well as, your very own sitting area off from the sitting area you will find what is now being used as an office that could serve as a nursery, craft room or just whatever you'd like it to be. The ensuite bathroom is finished with ceramic tile flooring and a stone backsplash for a touch of elegance. The kitchen and dining area are the true heart of this home. Here you'll find lovely countertops, quality cabinetry, a stand-up freezer, stainless steel appliances, and a propane stove with a restaurant-style ventilation hood as well as a ceramic tiled backsplash which compliments the ceramic tile flooring. The eat-in dining area has space for a large table and opens directly to the back deck, where you can enjoy peaceful mornings and evenings overlooking State Game Lands. This private setting allows you to relax while surrounded by natural beauty. The finished basement expands your living space with an additional carpeted bedroom, a comfortable family room with a cast-iron like stove, tiled floors, a stone half-wall with built-in shelving, and a utility room. The Bilco doors provide convenient outdoor access. Adding to the appeal is a large, outbuilding that can function as a she shed, man cave, studio, or office. With luxury vinyl plank flooring, high ceilings, a barn door leading to additional storage, and full electric, this versatile space offers endless possibilities. The home is enhanced by mini-splits throughout for year-round comfort and is filled with natural light that creates a warm and inviting atmosphere. Located in a Short-Term Rental-friendly community, it is perfect for investors seeking a profitable opportunity, first-time buyers looking for a starter home, or those wanting to downsize without sacrificing quality or space. This home combines comfort, practicality, versatility, and furnished making it an exceptional opportunity in the Poconos.

    Zillow last checked:

    Listing updated:

    Listed by:

    Ken Garzillo 570-643-2100,

    Century 21 Select Group

    Bought with:

    Non Member

    Metropolitan Regional Information Systems, Inc.

    Source: Bright MLS,MLS#: PAMR2005524MLS Logo

    Facts & features

    Interior

    Bedrooms & bathrooms
    • Bedrooms: 2
    • Bathrooms: 1
    • Full bathrooms: 1
    • Main level bathrooms: 1
    • Main level bedrooms: 2
    Basement
    • Area: 0
    Heating
    • Baseboard, Heat Pump, Electric
    Cooling
    • Ductless, Electric
    Appliances
    • Included: Electric Water Heater
    Features
    • Basement: Finished
    • Number of fireplaces: 1
    Interior area
    • Total structure area: 984
    • Total interior livable area: 984 sqft
    • Finished area above ground: 984
    • Finished area below ground: 0

    Property

    Parking
    • Total spaces: 10
    • Parking features: Driveway
    • Uncovered spaces: 10
    Accessibility
    • Accessibility features: None
    Features
    • Levels: Two
    • Stories: 2
    • Pool features: None
    Lot
    • Size: 0.73 Acres
    • Dimensions: 161.00 x 198.00
    Details
    • Additional structures: Above Grade, Below Grade
    • Parcel number: 19539503406129
    • Zoning: R-2
    • Special conditions: Standard

    Construction

    Type & style
    • Home type: SingleFamily
    • Architectural style: Ranch/Rambler
    • Property subtype: Single Family Residence
    Materials
    • Vinyl Siding
    • Foundation: Concrete Perimeter
    Condition
    • New construction: No
    • Year built: 1974

    Utilities & green energy

    • Sewer: Public Sewer
    • Water: Well

    Community & neighborhood

    Location
    • Region: Blakeslee
    • Subdivision: Greenwood Acres
    • Municipality: TOBYHANNA TWP

    HOA & financial

    HOA
    • Has HOA: Yes
    • HOA fee: $800 annually

    Other

    Other facts
    • Listing agreement: Exclusive Agency
    • Ownership: Fee Simple

    Price history

    DateEventPrice
    10/16/2025Sold$210,000-2.3%$213/sqft
    Source: Bright MLS #PAMR2005524 Report a problem
    9/5/2025Pending sale$215,000$218/sqft
    Source: PMAR #PM-135032 Report a problem
    8/22/2025Listed for sale$215,000+297%$218/sqft
    Source: PMAR #PM-135032 Report a problem
    4/20/2010Sold$54,150+836.5%$55/sqft
    Source: Public Record Report a problem
    3/1/2010Sold$5,782$6/sqft
    Source: Public Record Report a problem

    Public tax history

    YearProperty taxesTax assessment
    2025$3,188 +8.3%$105,470
    2024$2,944 +9.4%$105,470
    2023$2,691 +1.8%$105,470
    2022$2,644 $105,470
    2021$2,644 $105,470
    2020$2,644 +0.8%$105,470 +590.7%
    2019$2,622 $15,270
    2018$2,622 +6.3%$15,270 +6.3%
    2017$2,468 +371.3%$14,370
    2016$524 $14,370
    2015-- $14,370
    2014-- $14,370
    2013-- $14,370
    2012-- $14,370
    2011-- $14,370
    2010-- $14,370
    2008-- $14,370
    2007-- $14,370
    2006-- $14,370
    2005-- $14,370
    2004-- $14,370
    2003-- $14,370

    Find assessor info on the county website

    Neighborhood: 18610

    Nearby schools

    GreatSchools rating
    Schools provided by the listing agent
    • Elementary: Tobyhanna Elementary Center
    • District: Pocono Mountain

    Source: Bright MLS. This data may not be complete. We recommend contacting the local school district to confirm school assignments for this home.

    Get pre-qualified for a loan
    At Zillow Home Loans, we can pre-qualify you in as little as 5 minutes with no impact to your credit score.

    An equal housing lender. NMLS #10287.

    Sell for more on Zillow
    Get a Zillow Showcase℠ listing at no additional cost and you could sell for .
    $217,500
    2% more
    +$4,350
    With Zillow Showcase(estimated)
    $221,850