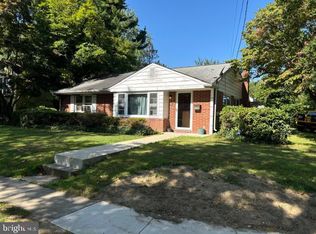
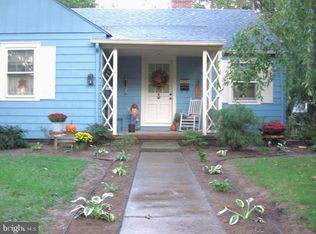
Here's your chance for a new beginning at 226 Giles Road, in a west Bridgeton neighborhood.This 3BR, 1 full bath Cape Cod brings together classic style with modern updates. You will feel right at home in this freshly painted mid century home. Inside, find a bright, spacious living room with fireplace and a separate dining room. The freshly painted sunroom will easily become your favorite spot for morning coffee or curling up with a great book. Downstairs, the finished lower level has a second living room, offering a flexible space for a home theatre, game room, or private gym. Three bedrooms, full bath and access to attic storage on the top floor complete the interior. Outdoors, the backyard is fully fenced, very private, includes a fire pit, ready for starlight evening gatherings. Storage is never an issue here, thanks to two sheds perfect for tools, puttering, and outdoor gear. Location is everything; this property delivers unbeatable convenience. You are minutes from the County Court House, historic downtown, and within walking distance to public schools. When it's time to unwind, enjoy the famous Cohanzick Zoo and scenic Sunset Lake. Plus, you're located just around the corner to Fralinger's farm and the Greater Bridgeton Amish Market for weekend picnics, walking trails and family fun. This turnkey Cape Cod wants to be the home base you enjoy. Schedule your private tour today and see why 226 Giles Road is the perfect place to call home.
Pending
$245,900
226 Giles Rd, Bridgeton, NJ 08302
3beds
2,013sqft
Single Family Residence
Built in 1940
6,534 Square Feet Lot
$244,700 Zestimate®
$122/sqft
$-- HOA
What's special
Access to attic storageSeparate dining roomThree bedroomsFreshly painted sunroom
- 43 days
- 307
- 31
Likely to sell faster than
Zillow last checked:
Listing updated:
Listed by:
Mary Palys 609-579-9443,
Better Homes and Gardens Real Estate Maturo
Source: Bright MLS,MLS#: NJCB2031982
Facts & features
Interior
Bedrooms & bathrooms
- Bedrooms: 3
- Bathrooms: 1
- Full bathrooms: 1
Rooms
- Room types: Dining Room, Kitchen, Family Room, 2nd Stry Fam Rm, Sun/Florida Room, Laundry
Other
- Level: Lower
Dining room
- Level: Main
Family room
- Level: Main
Kitchen
- Level: Main
Laundry
- Level: Lower
Other
- Level: Main
Heating
- Radiator, Natural Gas
Cooling
- Multi Units, Electric
Appliances
- Included: Tankless Water Heater
- Laundry: Has Laundry, Laundry Room
Features
- Basement: Partial
- Number of fireplaces: 1
- Fireplace features: Glass Doors, Mantel(s), Wood Burning
Interior area
- Total structure area: 2,013
- Total interior livable area: 2,013 sqft
- Finished area above ground: 1,613
- Finished area below ground: 400
Property
Parking
- Total spaces: 2
- Parking features: Concrete, Driveway, On Street
- Uncovered spaces: 2
Accessibility
- Accessibility features: 2+ Access Exits, Accessible Entrance
Features
- Levels: Three
- Stories: 3
- Pool features: None
- Has view: Yes
- View description: Street
Lot
- Size: 6,534 Square Feet
- Dimensions: 63' x 100'
- Features: Rear Yard, Secluded
Details
- Additional structures: Above Grade, Below Grade
- Parcel number: 010022600017
- Zoning: R
- Special conditions: Standard
Construction
Type & style
- Home type: SingleFamily
- Architectural style: Cape Cod
- Property subtype: Single Family Residence
Materials
- Combination
- Foundation: Other
Condition
- New construction: No
- Year built: 1940
Utilities & green energy
- Sewer: Public Septic
- Water: Public
Community & HOA
Community
- Subdivision: West Bridgeton
HOA
- Has HOA: No
Location
- Region: Bridgeton
- Municipality: BRIDGETON CITY
Financial & listing details
- Price per square foot: $122/sqft
- Tax assessed value: $83,700
- Annual tax amount: $4,846
- Date on market: 8/10/2026
- Listing agreement: Exclusive Right To Sell
- Listing terms: Cash,Conventional,FHA,VA Loan
- Inclusions: Washer, Dryer, Refrigerator, Dishwasher
- Ownership: Fee Simple
Estimated market value
$244,700
$232,000 - $257,000
$2,084/mo
Price history
| Date | Event | Price |
|---|---|---|
| 9/5/2026 | Pending sale | $245,900$122/sqft |
Source:  Bright MLS #NJCB2031982 Report a problem Bright MLS #NJCB2031982 Report a problem | ||
| 8/10/2026 | Listed for sale | $245,900+127.9%$122/sqft |
Source: Bright MLS #NJCB2031982 Report a problem | ||
| 8/30/2019 | Sold | $107,900-10%$54/sqft |
Source: Public Record Report a problem | ||
| 6/4/2019 | Price change | $119,900-7.7%$60/sqft |
Source: The Roarke Agency #NJCB120162 Report a problem | ||
| 4/30/2019 | Listed for sale | $129,900+49.5%$65/sqft |
Source: The Roarke Agency #NJCB120162 Report a problem | ||
| 11/23/2013 | Listing removed | $86,900$43/sqft |
Source: RealEstateShows.com #405716 Report a problem | ||
| 10/24/2013 | Listed for sale | $86,900-4%$43/sqft |
Source: RealEstateShows.com #405716 Report a problem | ||
| 9/11/2013 | Sold | $90,500+4.1%$45/sqft |
Source: Public Record Report a problem | ||
| 6/1/2013 | Price change | $86,900+8.6%$43/sqft |
Source: CENTURY 21 Key Real Estate #405716 Report a problem | ||
| 4/28/2013 | Price change | $79,999-19.9%$40/sqft |
Source: CENTURY 21 Key Real Estate #405716 Report a problem | ||
| 2/23/2013 | Price change | $99,900-0.1%$50/sqft |
Source: CENTURY 21 Key Real Estate #405716 Report a problem | ||
| 1/25/2013 | Price change | $100,000-16.6%$50/sqft |
Source: Century 21 Key Real Estate LLC #405716 Report a problem | ||
| 10/12/2012 | Listed for sale | $119,900+50.8%$60/sqft |
Source: Weichert Realtors #6122465 Report a problem | ||
| 12/29/2003 | Sold | $79,500+20.5%$39/sqft |
Source: Public Record Report a problem | ||
| 1/11/1999 | Sold | $66,000$33/sqft |
Source: Public Record Report a problem | ||
Public tax history
| Year | Property taxes | Tax assessment |
|---|---|---|
| 2025 | $4,426 | $83,700 |
| 2024 | $4,426 +4.2% | $83,700 |
| 2023 | $4,248 +0.9% | $83,700 |
| 2022 | $4,208 +0.2% | $83,700 |
| 2021 | $4,199 +0.7% | $83,700 |
| 2020 | $4,172 +16.7% | $83,700 |
| 2019 | $3,574 | $83,700 |
| 2018 | $3,574 -2.7% | $83,700 |
| 2017 | $3,672 +1.8% | $83,700 |
| 2016 | $3,607 -16.1% | $83,700 |
| 2015 | $4,300 -1.7% | $83,700 +10.3% |
| 2014 | $4,374 +1.8% | $75,900 |
| 2013 | $4,297 +2.9% | $75,900 |
| 2012 | $4,177 +4.4% | $75,900 |
| 2011 | $4,000 +6.4% | $75,900 |
| 2010 | $3,761 +1.4% | $75,900 |
| 2009 | $3,710 +8.9% | $75,900 |
| 2008 | $3,406 | $75,900 |
| 2007 | -- | $75,900 |
| 2006 | -- | $75,900 |
| 2005 | -- | $75,900 |
| 2003 | -- | $75,900 |
| 2002 | -- | $75,900 |
| 2001 | -- | $75,900 |
Find assessor info on the county website
Monthly payment
Est. payment
Payment breakdown
Explore the cost of this home by adjusting the details. Changes won't be saved.Climate risks
Neighborhood: 08302
Nearby schools
Similar homes
- $265,0003 bd2 ba2k sqft283 W Commerce Ext, Bridgeton, NJ 08302For Sale

 MLS ID #NJCB2028886, Zachary Elwell, RE/MAX Preferred - Vineland. Bright MLS
 - $299,9993 bd3 ba1.7k sqft4 Hillside Ave, Bridgeton, NJ 08302For Sale
 MLS ID #NJCB2032630, Natasha Minor, Redfin. Bright MLS
 - $235,0004 bd2 ba1.9k sqft288 South Ave, Bridgeton, NJ 08302For Sale
 MLS ID #NJCB2032798, Mike DePalma, DePalma Realty. Bright MLS
 - $250,0003 bd2 ba1.8k sqft384 Roadstown Greenwich Rd, Bridgeton, NJ 08302For Sale
 MLS ID #NJCB2025968, Carol Smith, Mahoney Realty Pennsville, LLC. Bright MLS
 - $295,0006 bd3 ba1.8k sqft440 Atlantic St, Bridgeton, NJ 08302For SaleMLS ID #NJCB2031120, Eddie Pennino, RE/MAX Preferred - Vineland. Bright MLS
- $309,9002 bd2 ba1.2k sqft64 Fern Rd, Bridgeton, NJ 08302For SaleMLS ID #NJCB2032974, Laura Schweitzer, Warner Real Estate & Auction Company. Bright MLS
- $315,0003 bd2 ba1k sqft31 Longview Dr, Bridgeton, NJ 08302For SaleMLS ID #NJCB2033044, Monica Peterson, EXIT Realty Defined. Bright MLS
- $330,0004 bd2 ba1.9k sqft61 Hitchner Ave, Bridgeton, NJ 08302For SaleMLS ID #NJCB2032692, Angela Gonzalez, Better Homes and Gardens Real Estate Maturo. Bright MLS
- $209,0005 bd1 ba1.4k sqft81 Magnolia Ave, Bridgeton, NJ 08302For SaleMLS ID #NJCB2032958, Bradley Perez, Real Broker, LLC. Bright MLS
- $219,0006 bd2 ba2.3k sqft67 Washington St, Bridgeton, NJ 08302For SaleMLS ID #NJCB2028858, tanasia wilmore, Keller Williams Prime Realty. Bright MLS
- $189,0004 bd2 ba1.7k sqft700 Chestnut Ave, Bridgeton, NJ 08302For SaleMLS ID #NJCB2032082, Michelle Evans, The Roarke Agency. Bright MLS
- $309,0003 bd2 ba1.7k sqft262 W Park Dr, Bridgeton, NJ 08302For SaleMLS ID #NJCB2027176, Michele Kelly, S. Kelly Real Estate LLC. Bright MLS
- $315,0004 bd1 ba2.5k sqft225 W Commerce St, Bridgeton, NJ 08302For SaleMLS ID #NJCB2027166, WENDY BALDWIN, Keller Williams Prime Realty. Bright MLS
- $199,0002 bd1 ba1.4k sqft42 Cedar Ln, Bridgeton, NJ 08302For SaleMLS ID #NJCB2029916, Ami Carter, Better Homes and Gardens Real Estate Maturo. Bright MLS
- $250,0002 bd1 ba1.1k sqft59 Mulford Ave, Cedarville, NJ 08311For SaleMLS ID #NJCB2032528, Pam Kotter, BHHS Fox & Roach-Mullica Hill South. Bright MLS
- $275,0003 bd1 ba1k sqft68 Rosedale Dr, Bridgeton, NJ 08302For SaleMLS ID #NJCB2030254, Michelle Urgo, Coldwell Banker Excel Realty. Bright MLS
- $320,0006 bd2 ba1.8k sqft127 Stave Mill Rd, Bridgeton, NJ 08302For SaleMLS ID #NJCB2029530, Mary Dean, Barragan Realty LLC. Bright MLS
- $324,9005 bd-- ba2.8k sqft50 Lake St, Bridgeton, NJ 08302For SaleMLS ID #NJCB2031010, Osbaldo Matias, Keller Williams Prime Realty. Bright MLS
- $330,0004 bd3 ba2.5k sqft727-729 Shiloh Pike, Bridgeton, NJ 08302For SaleMLS ID #NJCB2030218, Mr. bobby la-moyne moody, NJ Elite Group, LLC. Bright MLS
- $259,9003 bd2 ba1.4k sqft2075 Venezia Ave, Vineland, NJ 08361For SaleMLS ID #NJCB2032906, Howard Winters, Keller Williams Realty - Atlantic Shore. Bright MLS
