Why rent when you can own for the same or lower monthly payment? Charming Sweetwater Hills Gem with Premium Upgrades! Welcome home to this impeccably maintained 3-bedroom, 2-bathroom residence nestled in the highly desirable Sweetwater Hills neighborhood. Serving the award-winning Spartanburg District 5 School District, this property perfectly blends comfort, style, and convenience. Step inside to a light-filled, open-concept floor plan boasting brand-new LVP flooring, soaring vaulted ceilings, and a cozy gas-log fireplace. The spacious kitchen is a chef’s delight, offering expansive counter and cabinet space alongside a sun-drenched breakfast room. Unwind in the generous primary suite, featuring a walk-in closet and a bright, cheerful ensuite bath with double vanities. Two additional bedrooms provide ample closet space and flexibility for family or a home office. Massive capital upgrades provide total peace of mind, including a newer architectural shingled roof and gutters (2023), a brand-new HVAC system, and fresh LVP floors. Outdoors, enjoy a private, fully fenced backyard and an oversized patio perfect for weekend grilling. Sweetwater Hills offers exceptional community amenities, including a sparkling pool, sidewalks, and streetlights. Located just off Reidville Rd and Hwy 290, you are minutes from local grocery stores, I-85, GSP Airport, and downtown Spartanburg and Greenville. Home may qualify for 100% financing through USDA Rural Development. Contact your lender to verify.
Pending
$288,000
226 Glen Crest Dr, Moore, SC 29369
3beds
1,224sqft
Single Family Residence
Built in 1999
10,454 Square Feet Lot
$286,700 Zestimate®
$235/sqft
$29/mo HOA
What's special
Cozy gas-log fireplaceSpacious kitchenBrand-new lvp flooringLight-filled open-concept floor planPrivate fully fenced backyardGenerous primary suiteSun-drenched breakfast room
- 35 days |
- 430 |
- 28 |
Zillow last checked:
Listing updated:
Listed by:
Rob Ponce 864-590-0590,
Ponce Realty Group
Source: SAR as distributed by MLS GRID,MLS#: 338422
Facts & features
Interior
Bedrooms & bathrooms
- Bedrooms: 3
- Bathrooms: 2
- Full bathrooms: 2
- Main level bathrooms: 2
- Main level bedrooms: 3
Rooms
- Room types: Breakfast Area, Main Fl Master Bedroom
Primary bedroom
- Level: First
- Area: 168
- Dimensions: 12x14
Bedroom 2
- Level: First
- Area: 110
- Dimensions: 10x11
Bedroom 3
- Level: First
- Area: 100
- Dimensions: 10x10
Breakfast room
- Level: 9x9
- Dimensions: 1
Kitchen
- Level: First
- Area: 72
- Dimensions: 8x9
Living room
- Level: First
- Area: 286
- Dimensions: 22x13
Heating
- Forced Air, Gas - Natural
Cooling
- Central Air, Electricity
Appliances
- Included: Cooktop, Dishwasher, Microwave, Gas Water Heater
- Laundry: 1st Floor, Laundry Closet, Electric Dryer Hookup, Washer Hookup
Features
- Ceiling Fan(s), Cathedral Ceiling(s), Attic Stairs Pulldown, Fireplace, Laminate Counters
- Flooring: Ceramic Tile, Luxury Vinyl
- Doors: Storm Door(s)
- Windows: Tilt-Out, Window Treatments
- Has basement: No
- Attic: Pull Down Stairs
- Number of fireplaces: 1
- Fireplace features: Gas Log
Interior area
- Total interior livable area: 1,224 sqft
- Finished area above ground: 1,224
- Finished area below ground: 0
Video & virtual tour
Property
Parking
- Total spaces: 2
- Parking features: Attached, 2 Car Attached, Garage, Attached Garage
- Attached garage spaces: 2
Features
- Levels: One
- Patio & porch: Patio, Porch
- Exterior features: Aluminum/Vinyl Trim
- Pool features: Community
- Fencing: Fenced
Lot
- Size: 10,454 Square Feet
- Features: Level
- Topography: Level
Details
- Parcel number: 5310032400
- Special conditions: None
Construction
Type & style
- Home type: SingleFamily
- Architectural style: Ranch,Traditional
- Property subtype: Single Family Residence
Materials
- Brick Veneer
- Foundation: Slab
- Roof: Architectural
Condition
- New construction: No
- Year built: 1999
Utilities & green energy
- Electric: Duke
- Gas: PNG
- Sewer: Public Sewer
- Water: Public, SJWD
Community & HOA
Community
- Features: Common Areas, Street Lights, Pool
- Subdivision: Sweetwater Hills
HOA
- Has HOA: Yes
- Amenities included: Pool, Street Lights
- Services included: Common Area
- HOA fee: $350 annually
Location
- Region: Moore
Financial & listing details
- Price per square foot: $235/sqft
- Tax assessed value: $214,600
- Annual tax amount: $1,313
- Date on market: 6/16/2026
Estimated market value
$286,700
$272,000 - $301,000
$1,531/mo
Price history
| Date | Event | Price |
|---|---|---|
| 6/29/2026 | Pending sale | $288,000$235/sqft |
Source:  Greater Greenville AOR #1595059 Report a problem Greater Greenville AOR #1595059 Report a problem | ||
| 6/16/2026 | Listed for sale | $288,000+61.3%$235/sqft |
Source:  SAR as distributed by MLS GRID #338422 Report a problem SAR as distributed by MLS GRID #338422 Report a problem | ||
| 10/29/2020 | Sold | $178,600+4.1%$146/sqft |
Source: SAR as distributed by MLS GRID #274415 Report a problem | ||
| 9/11/2020 | Listed for sale | $171,500+46.6%$140/sqft |
Source: PONCE REALTY GROUP -1 #274415 Report a problem | ||
| 7/17/2009 | Sold | $117,000$96/sqft |
Source: SAR as distributed by MLS GRID #176986 Report a problem | ||
Public tax history
| Year | Property taxes | Tax assessment |
|---|---|---|
| 2025 | -- | $8,216 |
| 2024 | $1,303 -0.3% | $8,216 |
| 2023 | $1,306 | $8,216 +15% |
| 2022 | -- | $7,144 |
| 2021 | -- | $7,144 +36.4% |
| 2020 | -- | $5,239 |
| 2019 | -- | $5,239 |
| 2018 | $823 | $5,239 +15% |
| 2017 | $823 +15.3% | $4,556 |
| 2016 | $714 +3.6% | $4,556 |
| 2015 | $689 +3.1% | $4,556 |
| 2014 | $669 | $4,556 |
| 2013 | -- | $4,556 |
| 2012 | -- | -- |
| 2011 | -- | $4,824 |
| 2010 | -- | $4,824 |
| 2009 | -- | $4,824 |
| 2008 | -- | $4,824 +13.2% |
| 2006 | $998 | $4,260 |
| 2005 | -- | $4,260 |
| 2004 | $999 +3.9% | $4,260 |
| 2003 | $961 | $4,260 +8.1% |
| 2002 | -- | $3,940 |
| 2001 | $880 +207.9% | $3,940 |
| 2000 | $286 | $3,940 |
Find assessor info on the county website
Monthly payment
Est. payment
Payment breakdown
Explore the cost of this home by adjusting the details. Changes won't be saved.Climate risks
Neighborhood: 29369
Nearby schools
GreatSchools rating
- 3/10River Ridge Elementary SchoolGrades: PK-5Distance: 0.5 mi
- 9/10Florence Chapel Middle SchoolGrades: 6-8Distance: 1.4 mi
- 6/10James Byrnes Freshman AcademyGrades: 9Distance: 4.8 mi
Schools provided by the listing agent
- Elementary: 5-River Ridge
- Middle: 5-Florence Chapel
- High: 5-Byrnes High
Source: SAR as distributed by MLS GRID. This data may not be complete. We recommend contacting the local school district to confirm school assignments for this home.
- $500-- bd-- ba-- sqftGlen Crest Dr, Moore, SC 29369Off Market
- $500-- bd-- ba-- sqftGlen Crest Dr, Moore, SC 29369Off Market
- $279,9003 bd2 ba1.2k sqft230 Glen Crest Dr, Moore, SC 29369Sold
- $274,9003 bd2 ba1.5k sqft222 Glen Crest Dr, Moore, SC 29369Off Market
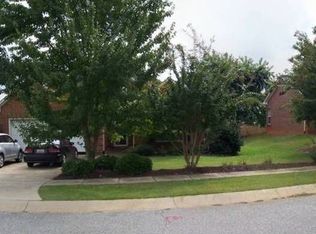
- $260,6003 bd2 ba1.2k sqft529 Fox Hurst Ct, Moore, SC 29369Off Market
- $262,0003 bd2 ba1.2k sqft218 Glen Crest Dr, Moore, SC 29369Off Market
- $261,0003 bd2 ba1.2k sqft525 Fox Hurst Ct, Moore, SC 29369Off Market
- $264,0003 bd2 ba1.2k sqft225 Glen Crest Dr, Moore, SC 29369Off Market
A local agent can set up tours, give advice and negotiate with sellers.
A local lender can help you make sure your offer is ready when you are.
Similar homes
- $279,5003 bd2 ba1.6k sqft409 Longspur Ct, Duncan, SC 29334For Sale
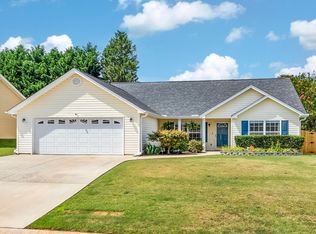 MLS ID #339243, Donna S Morrow, Coldwell Banker Caine Real Est. SAR as distributed by MLS GRID
 - $260,0003 bd2 ba1.3k sqft541 Chantry Ln, Moore, SC 29369For Sale
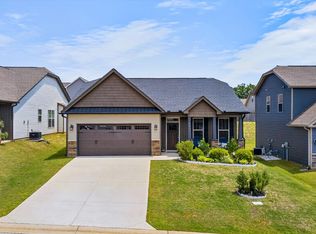 MLS ID #339434, Patti Tuffin, Keller Williams Grv Upst. SAR as distributed by MLS GRID
 - $259,9983 bd2 ba1.5k sqft3728 Brookshade Trl, Moore, SC 29369For Sale
 MLS ID #1594034, Kristina Tarallo, LPT Realty, LLC.. Greater Greenville AOR
 - $295,0003 bd2 ba1.8k sqft413 Bentridge Dr, Spartanburg, SC 29301For Sale
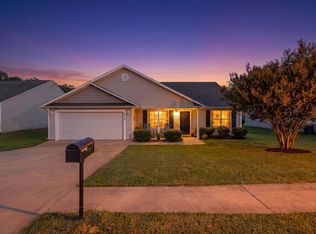 MLS ID #339237, Nick Zappitelli, The Gallo Company. SAR as distributed by MLS GRID
 - $310,0003 bd2 ba1.7k sqft81 Arbours West Ln, Moore, SC 29369For SaleMLS ID #336414, Michael Dassel, Keller Williams Realty. SAR as distributed by MLS GRID
- $298,9004 bd2 ba1.7k sqft726 Judah Dr, Moore, SC 29369For SaleMLS ID #1590274, Jonathan Minerick, Homecoin.com. Greater Greenville AOR
- $320,0003 bd3 ba1.7k sqft120 Middleton Park Ln, Moore, SC 29369For SaleMLS ID #336148, Jarrod Harmon, EXP Realty LLC. SAR as distributed by MLS GRID
- $289,0003 bd2 ba1.4k sqft442 Sea Breeze Way, Lyman, SC 29365For SaleMLS ID #1594167, Brandi Gravley, RE/MAX Moves Greer. Greater Greenville AOR
- $306,0003 bd3 ba1.7k sqft139 N Lakeview Dr, Duncan, SC 29334For SaleMLS ID #1588381, Justin Vedders, Bluefield Realty Group. Greater Greenville AOR
- $275,0003 bd3 ba1.7k sqft1092 Bridlebrook Trl, Greer, SC 29651For SaleMLS ID #1597264, Kortnee Belue, Keller Williams DRIVE. Greater Greenville AOR
- $274,9003 bd2 ba1.3k sqft324 Corey Dr, Inman, SC 29349For SaleMLS ID #337890, Amy Humphries, Ponce Realty Group. SAR as distributed by MLS GRID
- $269,0003 bd2 ba1.2k sqft288 Autumn Gold Dr, Boiling Springs, SC 29316For SaleMLS ID #338483, Carolynn Cullen, Realty One Group Freedom. SAR as distributed by MLS GRID
- $328,7004 bd2 ba1.7k sqft278 E Pyrenees Dr, Lyman, SC 29365For SaleMLS ID #339619, Ginger Parks, Real Broker, LLC. SAR as distributed by MLS GRID
- $314,9002 bd3 ba1.8k sqft129 Gano Dr, Woodruff, SC 29388For SaleMLS ID #1590118, Landen York, EXP Realty LLC. Greater Greenville AOR
- $310,0003 bd2 ba1.6k sqft157 W Pyrenees Dr, Lyman, SC 29365For SaleMLS ID #1594496, Ashley Gordon, BHHS C Dan Joyner - Midtown. Greater Greenville AOR
- $325,0003 bd3 ba1.7k sqft39 Pfeiffer Ct, Simpsonville, SC 29681For SaleMLS ID #1598397, Anthony Morgan, Bluefield Realty Group. Greater Greenville AOR
- $299,9003 bd2 ba1.1k sqft23 Becky Gibson Rd, Greer, SC 29651For SaleMLS ID #1596072, John Bowen, Keller Williams Greenville Central. Greater Greenville AOR
- $315,0003 bd2 ba1.5k sqft316 Bucklebury Rd, Greer, SC 29651For SaleMLS ID #338495, Nicholas Van Gorp, Wilson Associates. SAR as distributed by MLS GRID
- $305,0004 bd3 ba1.6k sqft275 Ralston Rd, Greer, SC 29651For SaleMLS ID #1596902, Kendall Graham, Flagship SC Properties, LLC. Greater Greenville AOR
- $284,9003 bd2 ba1.5k sqft931 Brynderwen Pl, Lyman, SC 29365For SaleMLS ID #339102, Guadalupe I Rosales, EXP Realty LLC. SAR as distributed by MLS GRID
