Mediterranean Gem on a Tree-Lined Street in Belmont Shore! Step inside this exquisite Mediterranean estate and discover the perfect blend of timeless design, modern comfort, and the vibrant coastal lifestyle. A dramatic two-story foyer with a graceful spiral staircase welcomes you into the home, immediately setting the tone for elegance and warmth. The living room with its beamed ceilings, pristine hardwood floors, and a cozy fireplace, offers an inviting atmosphere for both relaxing and entertaining. The dining room, crowned by a striking chandelier, flows seamlessly through a disappearing wall of glass to the pool-sized backyard. Designed for year-round enjoyment, the outdoor space features a covered patio, built-in BBQ, and ample room for dining, lounging and entertaining al fresco. At the heart of the home, the center-island kitchen is appointed with granite counters, top-of-the-line appliances, and walls of cabinetry, along with a charming breakfast alcove. Direct access to the two-car garage makes daily living convenient, and a guest bath completes the first level. Ascending the spiral staircase, the second floor reveals four bedrooms and two full baths and an office nook. The primary retreat is a true sanctuary with a wall of closets, spa-inspired bath featuring dual sinks and a double-sided shower, and French doors opening to a wrap-around balcony overlooking the lush backyard. The spacious front bedroom captures refreshing ocean breezes from its Juliette balcony, while the additional bedrooms share a beautifully updated bath with a spa tub and walk-in shower. This home has been thoughtfully enhanced with numerous upgrades, including a new foundation, HVAC system, dual-pane windows, Sono’s speaker system, soft water system, drip irrigation, epoxy garage flooring and built-in cabinetry, and upgraded landscaping. Perfectly situated just moments from 2nd Street’s shops and restaurants, award-winning schools, beaches, marine waterways, bike paths, and dog parks, this residence offers the ultimate Belmont Shore lifestyle. Elegant yet comfortable, it is a rare opportunity to own a Mediterranean masterpiece where every day feels like a coastal getaway
Sold for $2,005,000
Listed by: Compass • Loree Scarborough • Contact: 562-494-4600
Bought with: eXp Realty of California Inc
$2,005,000
226 Glendora Ave, Long Beach, CA 90803
4beds
2,365sqft
Single Family Residence
Built in 1925
3,150 Square Feet Lot
$2,014,400 Zestimate®
$848/sqft
$6,430 Estimated rent
Home value
$2,014,400
$1.83M - $2.22M
$6,430/mo
Zestimate® history
Owner options
List your home for rent
$6,430/mo
Rent Zestimate®
Find your next renter with Zillow Rental Manager. Plus, with online applications, you can quickly screen prospective tenants – for free.
$6,430/mo
Rent Zestimate®
Refinance and save
$12,911/mo
Est. payment
Refinancing to a lower rate could help reduce your monthly payments and save thousands over the life of the loan.
$12,911/mo
Est. payment
Explore your selling options
Work with a Zillow partner agent
Leverage their expertise and Zillow's premium Showcase listings to get your home seen by more buyers.
Get startedList with your own agent
Get your home in front of millions of buyers by listing it on Zillow.
Learn how to do itSell it yourself
Take full control of how buyers see your home on Zillow by listing For Sale by Owner (FSBO).
List your homeWhat's special
Refreshing ocean breezesCozy fireplaceGraceful spiral staircaseLush backyardWrap-around balconyJuliette balconyPrimary retreat
Zillow last checked:
Listing updated:
Listed by:
Loree Scarborough DRE #01257913 562-225-0511,
Compass
Bought with:
Walter Vann, DRE #01959293
eXp Realty of California Inc
Source: CRMLS,MLS#: PW25220728 Originating MLS: California Regional MLS
Originating MLS: California Regional MLSFacts & features
Interior
Bedrooms & bathrooms
- Bedrooms: 4
- Bathrooms: 3
- Full bathrooms: 2
- 1/2 bathrooms: 1
- Main level bathrooms: 1
Rooms
- Room types: Bedroom, Living Room, Primary Bedroom, Office, Dining Room
Primary bedroom
- Features: Primary Suite
Bedroom
- Features: All Bedrooms Up
Bathroom
- Features: Bathtub, Dual Sinks, Jetted Tub, Multiple Shower Heads, Soaking Tub, Separate Shower, Walk-In Shower
Kitchen
- Features: Granite Counters, Kitchen Island, Pots & Pan Drawers
Heating
- Central
Cooling
- Central Air
Appliances
- Included: Built-In Range, Double Oven, Dishwasher, Gas Cooktop, Disposal, Microwave, Refrigerator, Water Softener, Water Heater
- Laundry: In Garage
Features
- Beamed Ceilings, Breakfast Bar, Balcony, Breakfast Area, Ceiling Fan(s), Crown Molding, Separate/Formal Dining Room, Eat-in Kitchen, Granite Counters, High Ceilings, Recessed Lighting, Storage, Unfurnished, Wired for Sound, All Bedrooms Up, Primary Suite
- Flooring: Carpet, Stone, Wood
- Doors: French Doors, Panel Doors
- Windows: Custom Covering(s), Double Pane Windows, French/Mullioned, Screens
- Has fireplace: Yes
- Fireplace features: Living Room
- Common walls with other units/homes: No Common Walls
Interior area
- Total interior livable area: 2,365 sqft
Property
Parking
- Total spaces: 3
- Parking features: Direct Access, Garage, Garage Faces Rear, One Space
- Attached garage spaces: 2
- Uncovered spaces: 1
Features
- Levels: Two
- Stories: 2
- Entry location: 1
- Patio & porch: Covered, Front Porch, Patio, Wrap Around
- Pool features: None
- Spa features: None
- Has view: Yes
- View description: Neighborhood
Lot
- Size: 3,150 Square Feet
- Features: 0-1 Unit/Acre, Drip Irrigation/Bubblers, Front Yard, Garden, Lawn, Landscaped, Walkstreet, Yard
Details
- Parcel number: 7249020011
- Special conditions: Standard
Construction
Type & style
- Home type: SingleFamily
- Architectural style: Mediterranean
- Property subtype: Single Family Residence
Materials
- Stucco
- Foundation: See Remarks
- Roof: Tile
Condition
- Updated/Remodeled
- New construction: No
- Year built: 1925
Utilities & green energy
- Sewer: Public Sewer
- Water: Public
- Utilities for property: Electricity Connected
Community & HOA
Community
- Features: Biking, Curbs, Dog Park, Park, Street Lights, Sidewalks, Water Sports
- Security: Security System, Carbon Monoxide Detector(s), Fire Detection System, Smoke Detector(s)
- Subdivision: Belmont Shore (Bsd)
Location
- Region: Long Beach
Financial & listing details
- Price per square foot: $848/sqft
- Tax assessed value: $1,825,275
- Annual tax amount: $23,635
- Date on market: 9/19/2025
- Cumulative days on market: 12 days
- Listing terms: Cash to New Loan
Price history
| Date | Event | Price |
|---|---|---|
| 10/30/2025 | Sold | $2,005,000+1%$848/sqft |
Source:  CRMLS #PW25220728 Report a problem CRMLS #PW25220728 Report a problem | ||
| 10/17/2025 | Pending sale | $1,985,000$839/sqft |
Source: CRMLS #PW25220728 Report a problem | ||
| 10/3/2025 | Contingent | $1,985,000$839/sqft |
Source: CRMLS #PW25220728 Report a problem | ||
| 9/19/2025 | Listed for sale | $1,985,000+15.4%$839/sqft |
Source: CRMLS #PW25220728 Report a problem | ||
| 4/5/2022 | Sold | $1,720,000+6.5%$727/sqft |
Source: Public Record Report a problem | ||
| 3/8/2022 | Pending sale | $1,615,000$683/sqft |
Source: CRMLS #PW22013765 Report a problem | ||
| 2/16/2022 | Contingent | $1,615,000$683/sqft |
Source: CRMLS #PW22013765 Report a problem | ||
| 2/11/2022 | Listed for sale | $1,615,000+148.8%$683/sqft |
Source: CRMLS #PW22013765 Report a problem | ||
| 4/26/2002 | Sold | $649,000+35.2%$274/sqft |
Source: Public Record Report a problem | ||
| 9/22/1999 | Sold | $480,000$203/sqft |
Source: Public Record Report a problem | ||
Public tax history
| Year | Property taxes | Tax assessment |
|---|---|---|
| 2025 | $23,635 +4.4% | $1,825,275 +2% |
| 2024 | $22,629 +1.7% | $1,789,487 +2% |
| 2023 | $22,257 +7% | $1,754,400 +81.3% |
| 2022 | $20,800 +79.2% | $967,944 +2% |
| 2021 | $11,609 +0.3% | $948,965 +1% |
| 2020 | $11,578 | $939,235 +2% |
| 2019 | $11,578 +3.9% | $920,820 +2% |
| 2018 | $11,144 | $902,765 +2% |
| 2017 | $11,144 +1.1% | $885,065 +2% |
| 2016 | $11,026 +7.6% | $867,712 +1.5% |
| 2015 | $10,242 +5.1% | $854,679 +2% |
| 2014 | $9,744 | $837,938 +2.5% |
| 2012 | -- | $817,797 +2% |
| 2011 | -- | $801,763 +0.8% |
| 2010 | -- | $795,771 -0.2% |
| 2009 | -- | $797,662 +2% |
| 2008 | -- | $782,022 +9.3% |
| 2007 | -- | $715,611 +2% |
| 2006 | -- | $701,580 |
| 2005 | -- | $701,580 +4% |
| 2004 | -- | $674,338 +1.9% |
| 2003 | -- | $661,980 +32.6% |
| 2002 | -- | $499,391 +4% |
| 2000 | -- | $480,000 |
Find assessor info on the county website
Neighborhood: Belmont Shore
Nearby homes
- $1,148,9002 bd1 ba1.1k sqft228 Glendora Ave, Long Beach, CA 90803Off Market
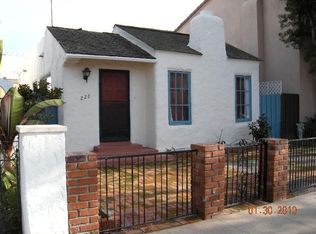
- $1,170,0002 bd2 ba1k sqft230 Glendora Ave, Long Beach, CA 90803Sold

- $1,691,3004 bd3 ba2k sqft222 Glendora Ave, Long Beach, CA 90803Off Market
- $1,600,0005 bd6 ba3.2k sqft227 Pomona Ave, Long Beach, CA 90803Sold

- $1,154,8002 bd1 ba1k sqft229 Pomona Ave, Long Beach, CA 90803Off Market
- $1,466,9004 bd2 ba1.7k sqft232 Glendora Ave, Long Beach, CA 90803Off Market
- $1,557,2004 bd3 ba2.3k sqft225 Pomona Ave, Long Beach, CA 90803Off Market
- $--2 bd1 ba900 sqft225 Pomona Ave #1, Long Beach, CA 90803Off Market
Nearby schools
GreatSchools rating
- 7/10Lowell Elementary SchoolGrades: K-5Distance: 0.3 mi
- 8/10Rogers Middle SchoolGrades: 6-8Distance: 0.4 mi
- 6/10Wilson High SchoolGrades: 9-12Distance: 1.3 mi
Schools provided by the listing agent
- Elementary: Naples Bayside
- Middle: Rodgers
- High: Woodrow Wilson
Source: CRMLS. This data may not be complete. We recommend contacting the local school district to confirm school assignments for this home.
Get a cash offer in 3 minutes
Find out how much your home could sell for in as little as 3 minutes with a no-obligation cash offer.
Estimated market value
$2,014,400
Get a cash offer in 3 minutes
Find out how much your home could sell for in as little as 3 minutes with a no-obligation cash offer.
Estimated market value
$2,014,400
- California
- Los Angeles County
- Long Beach
- 90803
- Belmont Shore
- 226 Glendora Ave
Nearby cities
Nearby neighborhoods
Nearby zip codes
Other Long Beach Topics
