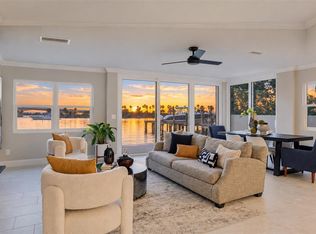
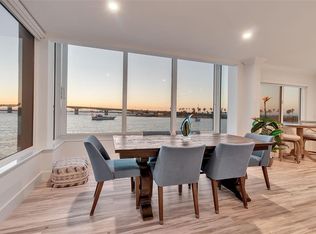
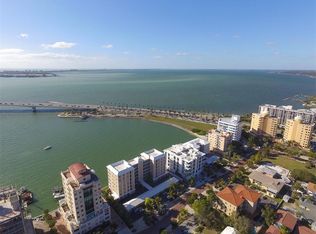
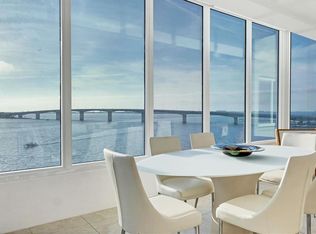
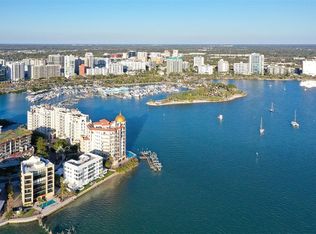
Some of Sarasota’s most captivating views unfold from this two-bedroom, two-bathroom waterfront residence at Harbor House West on Golden Gate Point. Offered turnkey and beautifully renovated, it is ready to enjoy from day one, with no renovation needed. From its fifth-floor corner position, the Ringling Bridge takes center stage against sweeping Sarasota Bay vistas, creating a view that feels like ever-changing artwork outside the windows. Sailboats drift past, dolphins and manatees make appearances, and shifting light carries the scene from peaceful mornings to spectacular sunsets and the glow of the bridge after dark. Taken down to the studs and thoughtfully remodeled, the residence features Carrara marble in the kitchen and bathrooms, designer lighting, updated appliances and HVAC, a water filtration system, and sound insulation throughout. The two-bedroom layout provides space for visiting guests, while the refined finishes complement the waterfront setting. Watch fireworks and the holiday boat parade from home, or step out for a walk into downtown Sarasota or to Marina Jack. Restaurants, galleries, theaters and Bayfront Park are within walking distance, with St. Armands Circle and Lido Beach just across the bridge. Harbor House West’s community dock offers fishing and boat visits of up to three days. An assigned carport, ample on-site guest parking and a Bay Runner trolley stop at the entrance to Golden Gate Point add convenience. The building has undergone updates to meet current codes, with inspections complete and any assessments paid in full.
For sale
$1,200,000
226 GOLDEN GATE POINT #51, SARASOTA, FL 34236
2beds
1,396sqft
Condominium
Built in 1968
-- sqft lot
$-- Zestimate®
$860/sqft
$1,276/mo HOA
What's special
Fifth-floor corner positionUpdated appliancesAssigned carportAmple on-site guest parkingSweeping sarasota bay vistasTwo-bedroom two-bathroom waterfront residenceWater filtration system
- 10 hours
- 29
- 5
Zillow last checked:
Listing updated:
Listed by:
Kim Ogilvie 941-951-6660,
MICHAEL SAUNDERS & COMPANY 941-951-6660,
Steven Moore 401-767-7180,
MICHAEL SAUNDERS & COMPANY
Source: Stellar MLS,MLS#: A4710538 Originating MLS: Sarasota - Manatee
Facts & features
Interior
Bedrooms & bathrooms
- Bedrooms: 2
- Bathrooms: 2
- Full bathrooms: 2
Heating
- Central
Cooling
- Central Air
Appliances
- Included: Bar Fridge, Oven, Dishwasher, Disposal, Dryer, Exhaust Fan, Freezer, Microwave, Range, Range Hood, Refrigerator, Washer
- Laundry: Inside, Laundry Room
Features
- Ceiling Fan(s), Elevator, Kitchen/Family Room Combo, Open Floorplan, Stone Counters, Thermostat
- Flooring: Luxury Vinyl, Tile
- Windows: Window Treatments
- Has fireplace: No
- Furnished: Yes
- Common walls with other units/homes: Corner Unit,End Unit
Interior area
- Total structure area: 1,396
- Total interior livable area: 1,396 sqft
Property
Parking
- Total spaces: 1
- Parking features: Carport
- Carport spaces: 1
Features
- Levels: One
- Stories: 1
- Exterior features: Courtyard, Other, Sidewalk
- Has view: Yes
- View description: City, Water, Bay/Harbor - Full
- Has water view: Yes
- Water view: Water,Bay/Harbor - Full
- Waterfront features: Waterfront, Bay/Harbor, Bay/Harbor Access, Intracoastal Waterway Access, Fishing Pier, Sailboat Water, Seawall
- Body of water: SARASOTA BAY
Details
- Parcel number: 2010091015
- Zoning: RMF5
- Special conditions: None
Construction
Type & style
- Home type: Condo
- Property subtype: Condominium
Materials
- Block, Concrete, Stucco
- Foundation: Pillar/Post/Pier
- Roof: Other
Condition
- Completed
- New construction: No
- Year built: 1968
Utilities & green energy
- Sewer: Public Sewer
- Water: Public
- Utilities for property: Cable Connected, Electricity Connected, Public, Sewer Connected, Street Lights, Water Connected
Community & HOA
Community
- Features: Dock, Waterfront, None
- Pet fee: $0 monthly
- Subdivision: HARBOR HOUSE WEST
HOA
- Has HOA: No
- Amenities included: Elevator(s)
- Services included: None
- HOA fee: $1,276 monthly
Location
- Region: Sarasota
Financial & listing details
- Price per square foot: $860/sqft
- Tax assessed value: $687,600
- Annual tax amount: $10,440
- Date on market: 11/5/2026
- Listing terms: Cash,Conventional
- Ownership: Condominium
- Total actual rent: 0
- Electric utility on property: Yes
- Road surface type: Other
Estimated market value
Not available
Estimated sales range
Not available
Not available
Price history
| Date | Event | Price |
|---|---|---|
| 11/5/2026 | Listed for sale | $1,200,000-4%$860/sqft |
Source:  Stellar MLS #A4710538 Report a problem | ||
| 7/19/2026 | Listing removed | -- |
Source: Owner Report a problem | ||
| 2/23/2026 | Listed for sale | $1,250,000+131.5%$895/sqft |
Source: Owner Report a problem | ||
| 1/12/2021 | Sold | $540,000-3.6%$387/sqft |
Source: Public Record Report a problem | ||
| 11/25/2020 | Pending sale | $560,000$401/sqft |
Source: COLDWELL BANKER REALTY #A4478367 Report a problem | ||
| 9/22/2020 | Listed for sale | $560,000+60.5%$401/sqft |
Source: COLDWELL BANKER REALTY #A4478367 Report a problem | ||
| 1/10/2016 | Listing removed | $2,250$2/sqft |
Source: Postlets Report a problem | ||
| 12/14/2015 | Listed for rent | $2,250$2/sqft |
Source: Postlets Report a problem | ||
| 5/19/2010 | Sold | $349,000-28.6%$250/sqft |
Source: Public Record Report a problem | ||
| 11/20/2009 | Listing removed | $489,000$350/sqft |
Source: Signature Sotheby's International Realty #A3905125 Report a problem | ||
| 9/1/2009 | Listed for sale | $489,000-5%$350/sqft |
Source: Signature Sotheby's International Realty #A3905125 Report a problem | ||
| 7/21/2004 | Sold | $515,000$369/sqft |
Source: Public Record Report a problem | ||
Public tax history
| Year | Property taxes | Tax assessment |
|---|---|---|
| 2025 | $10,763 -10% | $687,600 -10.8% |
| 2024 | $11,956 +2.5% | $770,440 +3% |
| 2023 | $11,664 +27.8% | $748,000 +37.3% |
| 2022 | $9,127 +27.6% | $544,600 +35.6% |
| 2021 | $7,152 +8.3% | $401,500 +10% |
| 2020 | $6,605 -6% | $365,000 -6.3% |
| 2019 | $7,027 | $389,700 -6.8% |
| 2018 | $7,027 -6.4% | $418,100 +4.8% |
| 2017 | $7,507 -0.7% | $398,968 -13.2% |
| 2016 | $7,564 | $459,900 -5.1% |
| 2015 | $7,564 +9.9% | $484,700 +77.9% |
| 2014 | $6,886 +26.5% | $272,500 |
| 2013 | $5,442 +6.3% | $272,500 +3.5% |
| 2012 | $5,122 +2.4% | $263,400 +1.3% |
| 2011 | $5,001 -15.2% | $259,900 -14.6% |
| 2010 | $5,895 -2.5% | $304,400 -7.8% |
| 2009 | $6,049 | $330,100 -16.5% |
| 2008 | $6,049 -6.4% | $395,100 -6.1% |
| 2007 | $6,461 | $420,682 +2.5% |
| 2006 | -- | $410,421 +3% |
| 2005 | -- | $398,467 +21.8% |
| 2004 | $5,988 +19% | $327,180 +24% |
| 2003 | $5,031 +12.1% | $263,855 +13% |
| 2002 | $4,488 +194.3% | $233,500 +133.4% |
| 2001 | $1,525 +3.8% | $100,047 +3% |
| 2000 | $1,469 | $97,133 |
Find assessor info on the county website
Monthly payment
Est. payment
Payment breakdown
Explore the cost of this home by adjusting the details. Changes won't be saved.Climate risks
Neighborhood: Golden Gate Point
Nearby schools
Schools provided by the listing agent
- Elementary: Southside Elementary
- Middle: Booker Middle
- High: Booker High
Source: Stellar MLS. This data may not be complete. We recommend contacting the local school district to confirm school assignments for this home.
- $1,063,9003 bd2 ba2k sqft226 Golden Gate Point #11, Sarasota, FL 34236Off Market
- $1,285,0003 bd2 ba1.8k sqft226 Golden Gate Point APT 12, Sarasota, FL 34236For Sale
- $750,0002 bd2 ba1.3k sqft226 Golden Gate Point #21, Sarasota, FL 34236Sold
- $675,9002 bd2 ba1.3k sqft226 Golden Gate Point #22, Sarasota, FL 34236Off Market
Similar homes
- $1,240,0002 bd2 ba1.7k sqft1111 N GULFSTREAM AVENUE #7C, SARASOTA, FL 34236For Sale
 MLS ID #A4711210, James Brown, PREFERRED SHORE LLC. Stellar MLS
- $1,120,0002 bd2 ba1.6k sqft350 GOLDEN GATE POINT #62, SARASOTA, FL 34236For Sale
 MLS ID #A4674150, Joel Schemmel, DOUGLAS ELLIMAN. Stellar MLS
- $1,285,0003 bd2 ba1.8k sqft226 GOLDEN GATE POINT #12, SARASOTA, FL 34236For SaleMLS ID #A4658540, Joel Schemmel, DOUGLAS ELLIMAN. Stellar MLS
- $995,0002 bd2 ba1.2k sqft400 GOLDEN GATE POINT #22, SARASOTA, FL 34236For Sale
 MLS ID #A4702244, Harry Knight, LLC, COLDWELL BANKER REALTY. Stellar MLS
- $1,075,0002 bd2 ba1.2k sqft(Undisclosed Address), SARASOTA, FL 34236For SaleMLS ID #A4710098, Randall Marks, COLDWELL BANKER REALTY. Stellar MLS
- $859,0002 bd2 ba1.3k sqft226 GOLDEN GATE POINT #44, SARASOTA, FL 34236For SaleMLS ID #A4705271, Alba Lange, WAGNER REALTY. Stellar MLS
- $920,0002 bd2 ba1.1k sqft174 GOLDEN GATE POINT #22, SARASOTA, FL 34236For SaleMLS ID #A4697290, Clint Kasten, WHITE SANDS REALTY GROUP FL. Stellar MLS
- $1,300,0002 bd2 ba1.6k sqft1255 N GULFSTREAM AVENUE #507, SARASOTA, FL 34236For SaleMLS ID #A4693623, Candy Swick, CANDY SWICK & COMPANY. Stellar MLS
- $899,9993 bd2 ba1.4k sqft101 S GULFSTREAM AVENUE #10B, SARASOTA, FL 34236For SaleMLS ID #O6346773, Steven Koleno, BEYCOME OF FLORIDA LLC. Stellar MLS
- $1,200,0002 bd2 ba1.4k sqft1100 BENJAMIN FRANKLIN DRIVE #502, SARASOTA, FL 34236For SaleMLS ID #A4697797, Aaron Virgin, MICHAEL SAUNDERS & COMPANY. Stellar MLS
- $690,0002 bd2 ba1.3k sqft800 N TAMIAMI TRAIL #312, SARASOTA, FL 34236For SaleMLS ID #A4682076, Peter Laughlin, PREMIER SOTHEBY'S INTERNATIONAL REALTY. Stellar MLS
- $1,225,2772 bd2 ba1.2k sqft2301 GULF OF MEXICO DRIVE #11N, LONGBOAT KEY, FL 34228For SaleMLS ID #A4695843, Leah George, COLDWELL BANKER REALTY. Stellar MLS
- $1,300,0002 bd2 ba2k sqft1750 BENJAMIN FRANKLIN DRIVE #9F, SARASOTA, FL 34236For SaleMLS ID #A4674543, Midge McCarthy, RE/MAX ALLIANCE GROUP. Stellar MLS
- $1,599,9003 bd2 ba1.5k sqft1001 POINT OF ROCKS ROAD #207, SARASOTA, FL 34242For SaleMLS ID #A4710957, Brandy Loebker, KELLER WILLIAMS ISLAND LIFE REAL ESTATE. Stellar MLS
- $1,475,0002 bd3 ba1.8k sqft301 QUAY COMMONS #1009, SARASOTA, FL 34236For SaleMLS ID #A4700480, Lisa Otte, DOUGLAS ELLIMAN. Stellar MLS
- $950,0002 bd2 ba1.1k sqft33 S PALM AVENUE #904, SARASOTA, FL 34236For SaleMLS ID #A4680271, Georgia Salaverri, COMPASS FLORIDA LLC. Stellar MLS
- $899,0002 bd2 ba1.5k sqft5757 GULF OF MEXICO DRIVE #110, LONGBOAT KEY, FL 34228For SaleMLS ID #A4710879, Bruce Myer, COLDWELL BANKER REALTY. Stellar MLS
- $1,350,0003 bd2 ba1.4k sqft1343 4TH STREET #102, SARASOTA, FL 34236New ConstructionMLS ID #TB8469185, Michael Mincberg, SIGHT REAL ESTATE, LLC. Stellar MLS
- $1,249,0002 bd3 ba1.5k sqft1485 GULF OF MEXICO DRIVE #303, LONGBOAT KEY, FL 34228For SaleMLS ID #A4679674, Rinat Sikdar, COLDWELL BANKER REALTY. Stellar MLS
- $1,135,0002 bd2 ba1.3k sqft1080 W PEPPERTREE LANE #305A, SARASOTA, FL 34242For SaleMLS ID #A4690895, Eliza Miller, PEPPERTREE BAY REALTY INC. Stellar MLS
