GREAT PRICE IMPROVEMENT!!!!! This pristine, 3 bedroom 2 bath home is perfectly situated on the 1st hole of the Lake Bess Country Club and Golf course, a most sought after neighborhood in Winter Haven. As you enter the house you will instantly notice how the house has been impeccably maintained and lovingly cared for. The great room is well appointed, open and airy with 14 ft. vaulted ceilings which make it very comfortable and inviting for reading or having friends over for great conversation and laughs. Right off the great room is a lovely dining area with large double glass sliders that provide a sensational view out to the large covered back porch which looks out onto the Golf Course. Have your morning coffee watching the Golfers tee-off on the first hole of the 9 hole course. The large galley kitchen connects to the dining area and sparkles with clean light cabinets and counter tops and also looks out onto the porch and golf course. All appliances come with the property. There are two nice size bedrooms on one end of the house that share a nice fresh bathroom with lovely accents. All bedrooms in the house are carpeted for maximum comfort. The large Main bedroom on the opposite side of the home has a gorgeous tray ceiling that adds elegance and grandeur to this spacious room with an En Suite bathroom and large walk-in closet. The covered back porch which is quite large with views of the golf course with a park-like setting. Mature landscaping with a large Oak and various Crepe Myrtle and Ligustrum trees are a few of the varieties that can be found in the yard and also providing nice shade to the porch. There is an irrigation well for keeping your grass and landscaping well watered. The garage is large with a separate golf cart entrance. A small truck and car will fit easily into the garage plus space for storage. There is a workshop with a workbench and cabinets and drawers that will store many tools and equipment. Community pool, Clubhouse, and Golf Course. Easy access to Legoland, Hwy 27 and I-4. Purchase price includes 1 of 49 shares to the Golf Club.
Sold for $385,000
$385,000
226 GOLF AIRE BOULEVARD, WINTER HAVEN, FL 33884
3beds
1,636sqft
Single Family Residence
Built in 1998
0.31 Acres Lot
$353,500 Zestimate®
$235/sqft
$1,901 Estimated rent
Home value
$353,500
$336,000 - $371,000
$1,901/mo
Zestimate® history
Owner options
List your home for rent
$1,901/mo
Rent Zestimate®
Find your next renter with Zillow Rental Manager. Plus, with online applications, you can quickly screen prospective tenants – for free.
$1,901/mo
Rent Zestimate®
Refinance and save
$2,871/mo
Est. payment
Refinancing to a lower rate could help reduce your monthly payments and save thousands over the life of the loan.
$2,871/mo
Est. payment
Explore your selling options
Work with a Zillow partner agent
Leverage their expertise and Zillow's premium Showcase listings to get your home seen by more buyers.
Get startedList with your own agent
Get your home in front of millions of buyers by listing it on Zillow.
Learn how to do itSell it yourself
Take full control of how buyers see your home on Zillow by listing For Sale by Owner (FSBO).
List your homeWhat's special
Golf courseMature landscapingVaulted ceilingsEn suite bathroomGorgeous tray ceilingLarge oakClean light cabinets
Zillow last checked:
Listing updated:
Listed by:
Christina Ashley 941-780-0291,
DALTON WADE INC 888-668-8283
Bought with:
Christina Ashley, 707949
DALTON WADE INC
Source: Stellar MLS,MLS#: P4927595 Originating MLS: Pinellas Suncoast
Originating MLS: Pinellas Suncoast
Facts & features
Interior
Bedrooms & bathrooms
- Bedrooms: 3
- Bathrooms: 2
- Full bathrooms: 2
Rooms
- Room types: Great Room
Primary bedroom
- Features: En Suite Bathroom, Granite Counters, Shower No Tub, Walk-In Closet(s)
- Level: First
- Dimensions: 14x16
Bedroom 2
- Features: Built-in Closet
- Level: First
- Dimensions: 12x15
Bedroom 3
- Features: Built-in Closet
- Level: First
- Dimensions: 12x12
Balcony porch lanai
- Level: First
- Dimensions: 18x23
Dining room
- Level: First
- Dimensions: 9x13
Kitchen
- Level: First
- Dimensions: 10x9
Living room
- Level: First
- Dimensions: 15x15
Heating
- Electric
Cooling
- Central Air
Appliances
- Included: Dishwasher, Dryer, Electric Water Heater, Ice Maker, Microwave, Range, Refrigerator, Washer
- Laundry: In Garage, Laundry Chute
Features
- Living Room/Dining Room Combo, Primary Bedroom Main Floor, Solid Surface Counters, Split Bedroom, Thermostat, Tray Ceiling(s), Walk-In Closet(s)
- Flooring: Carpet, Ceramic Tile
- Windows: Aluminum Frames, Blinds, Window Treatments
- Has fireplace: No
Interior area
- Total structure area: 2,549
- Total interior livable area: 1,636 sqft
Property
Parking
- Total spaces: 3
- Parking features: Garage Door Opener, Golf Cart Garage, Workshop in Garage
- Attached garage spaces: 3
Features
- Levels: One
- Stories: 1
- Patio & porch: Covered, Rear Porch, Screened
- Exterior features: Irrigation System
- Has view: Yes
- View description: Golf Course
Lot
- Size: 0.31 Acres
- Dimensions: 0.27
- Features: On Golf Course
- Residential vegetation: Mature Landscaping, Oak Trees, Trees/Landscaped
Details
- Parcel number: 272907855602000230
- Zoning: X
- Special conditions: None
Construction
Type & style
- Home type: SingleFamily
- Architectural style: Ranch
- Property subtype: Single Family Residence
Materials
- Block, Stucco
- Foundation: Slab
- Roof: Tile
Condition
- Completed
- New construction: No
- Year built: 1998
Utilities & green energy
- Sewer: Septic Tank
- Water: Public, Well
- Utilities for property: Cable Connected, Electricity Connected, Natural Gas Available, Phone Available, Water Connected
Community & HOA
Community
- Features: Association Recreation - Owned, Deed Restrictions, Gated Community - No Guard, Golf Carts OK, Golf, Pool
- Pet fee: $0 monthly
- Subdivision: LAKE BESS COUNTRY CLUB
HOA
- Has HOA: Yes
- Amenities included: Clubhouse, Golf Course, Pool
- Services included: Community Pool, Reserve Fund, Maintenance Grounds, Pool Maintenance, Private Road, Recreational Facilities
- HOA fee: $316 monthly
- HOA name: RON GERO/PRESIDENT HOA
- HOA phone: 863-604-7121
Location
- Region: Winter Haven
Financial & listing details
- Price per square foot: $235/sqft
- Tax assessed value: $281,117
- Annual tax amount: $2,021
- Date on market: 10/5/2023
- Cumulative days on market: 94 days
- Listing terms: Cash,Conventional
- Ownership: Fee Simple
- Total actual rent: 0
- Electric utility on property: Yes
- Road surface type: Paved
Price history
| Date | Event | Price |
|---|---|---|
| 3/5/2024 | Sold | $385,000$235/sqft |
Source:  Stellar MLS #P4927595 Report a problem Stellar MLS #P4927595 Report a problem | ||
| 1/8/2024 | Pending sale | $385,000$235/sqft |
Source: Stellar MLS #P4927595 Report a problem | ||
| 11/7/2023 | Price change | $385,000-2.5%$235/sqft |
Source: Stellar MLS #P4927595 Report a problem | ||
| 10/6/2023 | Listed for sale | $394,900+351.3%$241/sqft |
Source: Stellar MLS #P4927595 Report a problem | ||
| 8/13/2008 | Listing removed | $87,500$53/sqft |
Source: NCI #P4602138 Report a problem | ||
| 7/27/2008 | Listed for sale | $87,500-69.1%$53/sqft |
Source: NCI #P4602138 Report a problem | ||
| 1/10/2006 | Sold | $282,900+988.1%$173/sqft |
Source: Public Record Report a problem | ||
| 4/21/1998 | Sold | $26,000$16/sqft |
Source: Public Record Report a problem | ||
Public tax history
| Year | Property taxes | Tax assessment |
|---|---|---|
| 2025 | $3,635 +129.6% | $281,117 +68.3% |
| 2024 | $1,583 +2.7% | $167,070 +3% |
| 2023 | $1,542 -1.1% | $162,204 +3% |
| 2022 | $1,559 +32.6% | $157,480 +3% |
| 2021 | $1,176 -24.1% | $152,893 +1.4% |
| 2020 | $1,550 +0.2% | $150,782 +2.3% |
| 2019 | $1,547 -21.2% | $147,392 +1.9% |
| 2018 | $1,964 +2.2% | $144,644 +2.1% |
| 2017 | $1,922 +30.3% | $141,669 +2.1% |
| 2016 | $1,475 +31.8% | $138,755 +0.7% |
| 2015 | $1,119 -19% | $137,790 +0.8% |
| 2014 | $1,381 +23.8% | $136,696 +1.5% |
| 2013 | $1,116 +4% | $134,676 +1.7% |
| 2012 | $1,073 -26% | $132,425 +1.2% |
| 2011 | $1,450 -6.8% | $130,831 -3.7% |
| 2010 | $1,555 -42.3% | $135,790 -31.6% |
| 2009 | $2,694 -10.1% | $198,464 -13.2% |
| 2008 | $2,995 | $228,601 |
| 2007 | -- | -- |
| 2006 | $3,374 | -- |
| 2005 | -- | -- |
| 2004 | $2,363 +1.9% | -- |
| 2003 | $2,320 -8.8% | $139,250 -6.6% |
| 2002 | $2,545 +13.8% | $149,130 +13.8% |
| 2001 | $2,235 | $130,990 |
Find assessor info on the county website
Neighborhood: 33884
Nearby homes
- $310,1003 bd2 ba2.1k sqft224 Golf Aire Blvd, Winter Haven, FL 33884Off Market

- $293,8003 bd2 ba1.9k sqft228 Golf Aire Blvd, Winter Haven, FL 33880Off Market
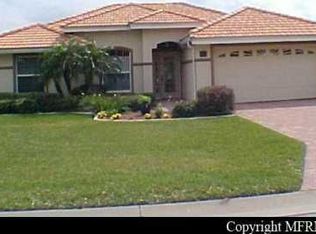
- $287,9003 bd2 ba1.4k sqft230 Golf Aire Blvd, Winter Haven, FL 33884Off Market
- $282,5003 bd2 ba1.6k sqft222 Golf Aire Blvd, Winter Haven, FL 33884Sold

- $328,9003 bd2 ba2k sqft223 Golf Aire Blvd, Winter Haven, FL 33884Off Market
- $287,4002 bd2 ba1.7k sqft225 Golf Aire Blvd, Winter Haven, FL 33884Off Market
- $299,9993 bd2 ba1.6k sqft221 Golf Aire Blvd, Winter Haven, FL 33884For Sale
- $323,1003 bd2 ba2k sqft232 Golf Aire Blvd, Winter Haven, FL 33884Off Market
Nearby schools
GreatSchools rating
- 5/10Chain Of Lakes Elementary SchoolGrades: PK-5Distance: 2.4 mi
- 3/10Denison Middle SchoolGrades: 6-8Distance: 5.9 mi
- 2/10Lake Region High SchoolGrades: 9-12Distance: 6.4 mi
Schools provided by the listing agent
- Elementary: Chain O Lakes Elem
- Middle: Denison Middle
- High: Lake Region High
Source: Stellar MLS. This data may not be complete. We recommend contacting the local school district to confirm school assignments for this home.
Get a cash offer in 3 minutes
Find out how much your home could sell for in as little as 3 minutes with a no-obligation cash offer.
Estimated market value
$353,500
Get a cash offer in 3 minutes
Find out how much your home could sell for in as little as 3 minutes with a no-obligation cash offer.
Estimated market value
$353,500
- Florida
- Polk County
- Winter Haven
- 33884
- 226 GOLF AIRE BOULEVARD
Nearby cities
Nearby neighborhoods
Nearby zip codes
Other Winter Haven Topics
