Skip main navigation
Off market
  • $517,000

    226 Grace Ridge Dr, Bakersville, NC 28705

    3beds
    2,188sqft
    SingleFamily
    Built in 2009
    4.65 Acres Lot
    $517,000 Zestimate®
    $236/sqft
    $3,372 Estimated rent

    Home value

    $517,000

    $470,000 - $564,000

    $3,372/mo

    Zestimate® history
    Loading
    Loading...

    Owner options

    List your home for rent

    $3,372/mo

    Rent Zestimate®

    Find your next renter with Zillow Rental Manager. Plus, with online applications, you can quickly screen prospective tenants – for free.

    Learn more

    $3,372/mo

    Rent Zestimate®

    Refinance and save

    $2,976/mo

    Est. payment

    Refinancing to a lower rate could help reduce your monthly payments and save thousands over the life of the loan.

    See today's rates

    $2,976/mo

    Est. payment

    Explore your selling options

    Work with a Zillow partner agent

    Leverage their expertise and Zillow's premium Showcase listings to get your home seen by more buyers.

    Get started

    List with your own agent

    Get your home in front of millions of buyers by listing it on Zillow.

    Learn how to do it

    Sell it yourself

    Take full control of how buyers see your home on Zillow by listing For Sale by Owner (FSBO).

    List your home

    What's special

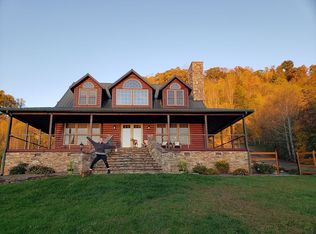
    Amazing 3br 2.5 bath home on 4.65 south facing acres in the mountains! Magazine worthy landscaping with beautiful large backyard pool, pool house with power and water, hot tub pad and lounging area. Cute barn for lawn storage or workshop. Situated on the main level, is the Kitchen and the laundry area, which have slate flooring. Hardwood floors in the living area and Master bedroom, cozy carpet in the guess bedrooms which are located upstairs. Open floor plan for easy entertaining. Wrap-around deck on main level and back deck on lower level. Two heat pumps and gas logs for winter comfort and central air for warm summer days. Downstairs level houses gym/workout space and lawn/potting area that is also plumbed for extra laundry, bathroom and kitchen. 2 lots, private and 10 min. from town.

    This property is off market, which means it's not currently listed for sale or rent on Zillow. This may be different from what's available on other websites or public sources.

    Facts & features

    Interior

    Bedrooms & bathrooms
    • Bedrooms: 3
    • Bathrooms: 3
    • Full bathrooms: 2
    • 1/2 bathrooms: 1
    Heating
    • Heat pump
    Appliances
    • Included: Dishwasher, Microwave, Range / Oven, Refrigerator
    Features
    • Ceiling Fan(s), Laundry Main Floor, Open Floor Plan, Master on Main Floor, Fireplace - Gas Logs
    • Flooring: Tile, Carpet, Hardwood, Slate
    • Has fireplace: Yes
    Interior area
    • Total interior livable area: 2,188 sqft

    Property

    Features
    • Exterior features: Wood
    Lot
    • Size: 4.65 Acres
    • Topography: Level, Gentle Slope
    Details
    • Parcel number: 087100380609

    Construction

    Type & style
    • Home type: SingleFamily
    Materials
    • Roof: Other
    Condition
    • Year built: 2009

    Community & neighborhood

    Community
    • Community features: On Site Laundry Available
    Location
    • Region: Bakersville

    Other

    Other facts
    • Floors: Carpet, Hardwood, Tile, Brick Slate
    • Windows/Doors: Insulated Windows, Insulated Doors, Tilt, Door Screens
    • Interior Features: Ceiling Fan(s), Laundry Main Floor, Open Floor Plan, Master on Main Floor, Fireplace - Gas Logs
    • Exterior Features: Deck
    • Appliances: Refrigerator, Range, Dishwasher, Microwave, Oven, Washer Hookup, Dryer Hookup
    • Kitchen: Eating Space, Island, Living/Dining Room
    • Documents on File: Tax Map, Survey/Plat, Deed, Restrictions
    • Property Status: Active
    • Property Type: Residential
    • Fuel/Energy System: Propane, Heat Pump, Fireplace
    • Interior Features: Ceramic Tile Bath
    • Exterior Features: Porch, Garden Space, Tillable Land, Wooded, Outbuilding/Storage, Fenced Yard, Barn, Swimming Pool
    • Access: Community, No Agreement
    • Topography: Level, Gentle Slope
    • Type & Style: Off Frame Modular
    • Roofing: Shingle
    • Garage/Carport: No Garage
    • Miscellaneous: Private
    • Exposure/View: Southern
    • Basement/Foundation: Full Basement, Outside Entrance, Indoor Access, Heated, Daylight, Slab
    • # Stories: Two
    • Tax Map #: 0871-00-38-0609
    • Roofing: Architectural, Composition
    • Water/Sewer: Well
    • Exterior Finish: Fiber Cement

    Price history

    DateEventPrice
    12/2/2019Listing removed$365,000$167/sqft
    Source: Tree House Mountain Realty, IN #31872 Report a problem
    8/8/2019Listed for sale$365,000$167/sqft
    Source: Tree House Mountain Realty, IN #31872 Report a problem
    3/1/2019Listing removed$365,000$167/sqft
    Source: Tree House Mountain Realty, IN #30797 Report a problem
    7/6/2018Price change$365,000-8.5%$167/sqft
    Source: Tree House Mountain Realty, IN #30797 Report a problem
    3/12/2018Listed for sale$399,000$182/sqft
    Source: Tree House Mountain Realty, IN #30797 Report a problem

    Public tax history

    YearProperty taxesTax assessment
    2025$2,470 +1.6%$385,900
    2024$2,431 $385,900
    2023$2,431 $385,900
    2022$2,431 +27.4%$385,900 +31.5%
    2021$1,908 -5.6%$293,500
    2020$2,020 +0.5%$293,500
    2019$2,010 +5.4%$293,500
    2018$1,908 -0.2%$293,500 -0.2%
    2017$1,912 +8.3%$294,200
    2016$1,765 +900%$294,200
    2015$177 -89%$294,200 +9.7%
    2014$1,609 +39.8%$268,200 +7.2%
    2013$1,151 $250,200
    2012$1,151 $250,200
    2011$1,151 $250,200
    2010-- $250,200

    Find assessor info on the county website

    Neighborhood: 28705

    Nearby schools

    GreatSchools rating
    Get pre-qualified for a loan
    At Zillow Home Loans, we can pre-qualify you in as little as 5 minutes with no impact to your credit score.

    An equal housing lender. NMLS #10287.