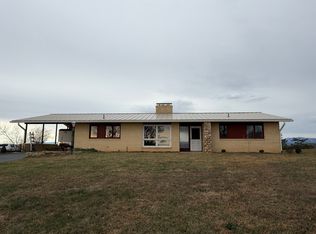
This beautifully updated, single level home with a full, walkout basement with an in-law suite is located just outside the City of Harrisonburg, backs up to rolling pastures and offers spectacular mountain views! The main level of this spacious home offers a large living room (17x13) plus a family room (14x23) as well as an updated kitchen with granite countertops and stainless steel appliances that is open to the adjacent dining area (17x13) with built-in cabinetry and a picture window looking out to amazing views. The main level offers three bedrooms and two full bathrooms, while the lower level offers two additional bedrooms, a third full bathroom... plus a second kitchen, a large rec room (22x13) plus some unfinished space for storage or a workshop. Recent updates include new flooring throughout, new kitchen countertops and appliances, new LED light fixtures throughout, new interior doors and trim, three completely updated bathrooms and Trex composite decking. Enjoy the convenience of living just five minutes from downtown Harrisonburg yet in a picturesque Shenandoah Valley setting with views of farmland and mountains!
Closed
$469,900
226 Grandview Dr, Harrisonburg, VA 22802
5beds
2,874sqft
Single Family Residence
Built in 1972
0.49 Acres Lot
$499,400 Zestimate®
$164/sqft
$2,589 Estimated rent
Home value
$499,400
$474,000 - $524,000
$2,589/mo
Zestimate® history
Owner options
List your home for rent
$2,589/mo
Rent Zestimate®
Find your next renter with Zillow Rental Manager. Plus, with online applications, you can quickly screen prospective tenants – for free.
$2,589/mo
Rent Zestimate®
Refinance and save
$2,777/mo
Est. payment
Refinancing to a lower rate could help reduce your monthly payments and save thousands over the life of the loan.
$2,777/mo
Est. payment
Explore your selling options
Work with a Zillow partner agent
Leverage their expertise and Zillow's premium Showcase listings to get your home seen by more buyers.
Get startedList with your own agent
Get your home in front of millions of buyers by listing it on Zillow.
Learn how to do itSell it yourself
Take full control of how buyers see your home on Zillow by listing For Sale by Owner (FSBO).
List your homeWhat's special
Zillow last checked:
Listing updated:
Listed by:
Scott Rogers 540-578-0102,
Funkhouser Real Estate Group
Bought with:
Serge Kasnov, 0225211585
Old Dominion Realty Inc
Source: CAAR,MLS#: 657614 Originating MLS: Harrisonburg-Rockingham Area Association of REALTORS
Originating MLS: Harrisonburg-Rockingham Area Association of REALTORSFacts & features
Interior
Bedrooms & bathrooms
- Bedrooms: 5
- Bathrooms: 3
- Full bathrooms: 3
- Main level bedrooms: 3
Rooms
- Room types: Bathroom, Bonus Room, Bedroom, Dining Room, Eat-in Kitchen, Family Room, Full Bath, Foyer, Kitchen, Laundry, Living Room, Primary Bathroom, Primary Bedroom, Recreation, Utility Room
Primary bedroom
- Level: First
Bedroom
- Level: Basement
Bedroom
- Level: First
Bedroom
- Level: First
Bedroom
- Level: Basement
Dining room
- Level: First
Family room
- Level: First
Foyer
- Level: First
Kitchen
- Level: Basement
Kitchen
- Level: First
Living room
- Level: First
Recreation
- Level: Basement
Utility room
- Level: Basement
Heating
- Electric, Heat Pump
Cooling
- Central Air, Heat Pump
Appliances
- Included: Dishwasher, Electric Cooktop, Electric Range, Disposal, Microwave, Refrigerator, Wine Cooler
Features
- Primary Downstairs, Remodeled, Second Kitchen, Breakfast Bar, Entrance Foyer, Eat-in Kitchen, Utility Room
- Flooring: Carpet, Luxury Vinyl Plank
- Windows: Double Pane Windows, Insulated Windows, Screens
- Basement: Exterior Entry,Full,Heated,Interior Entry,Partially Finished,Walk-Out Access
- Number of fireplaces: 2
- Fireplace features: Two, Wood Burning, Wood BurningStove
Interior area
- Total structure area: 3,188
- Total interior livable area: 2,874 sqft
- Finished area above ground: 1,775
- Finished area below ground: 1,099
Property
Accessibility
- Accessibility features: Accessible Approach with Ramp
Features
- Levels: One
- Stories: 1
- Patio & porch: Composite, Deck, Patio, Porch
- Has view: Yes
- View description: Residential, Rural
Lot
- Size: 0.49 Acres
- Features: Dead End, Garden, Landscaped
- Topography: Rolling
Details
- Additional structures: Shed(s)
- Parcel number: 108C1BB13
- Zoning description: R-1 Residential
Construction
Type & style
- Home type: SingleFamily
- Architectural style: Ranch
- Property subtype: Single Family Residence
Materials
- Brick, Stick Built, Vinyl Siding
- Foundation: Block
- Roof: Composition,Shingle
Condition
- Updated/Remodeled
- New construction: No
- Year built: 1972
Utilities & green energy
- Sewer: Septic Tank
- Water: Public
- Utilities for property: Cable Available
Community & HOA
Community
- Security: Smoke Detector(s)
- Subdivision: GRANDVIEW HILLS
HOA
- Has HOA: No
Location
- Region: Harrisonburg
Financial & listing details
- Price per square foot: $164/sqft
- Tax assessed value: $294,900
- Annual tax amount: $2,969
- Date on market: 10/8/2024
- Cumulative days on market: 4 days
Price history
| Date | Event | Price |
|---|---|---|
| 11/15/2024 | Sold | $469,900$164/sqft |
Source:  CAAR #657614 Report a problem CAAR #657614 Report a problem | ||
| 10/13/2024 | Pending sale | $469,900$164/sqft |
Source: HRAR #657614 Report a problem | ||
| 10/8/2024 | Listed for sale | $469,900+40.3%$164/sqft |
Source: HRAR #657614 Report a problem | ||
| 6/7/2024 | Sold | $335,000+4.7%$117/sqft |
Source: CAAR #653173 Report a problem | ||
| 5/25/2024 | Pending sale | $319,990$111/sqft |
Source: HRAR #653173 Report a problem | ||
| 5/22/2024 | Listed for sale | $319,990$111/sqft |
Source: HRAR #653173 Report a problem | ||
Public tax history
| Year | Property taxes | Tax assessment |
|---|---|---|
| 2024 | $2,005 | $294,900 |
| 2023 | $2,005 | $294,900 |
| 2022 | $2,005 +26.5% | $294,900 +37.6% |
| 2021 | $1,586 | $214,300 |
| 2020 | $1,586 | $214,300 |
| 2019 | $1,586 | $214,300 |
| 2018 | $1,586 +8.6% | $214,300 +2.7% |
| 2017 | $1,460 | $208,600 |
| 2016 | $1,460 +4.5% | $208,600 |
| 2015 | $1,398 +4.7% | $208,600 |
| 2014 | $1,335 | $208,600 +3.7% |
| 2013 | -- | $201,200 |
| 2012 | -- | $201,200 |
| 2011 | -- | $201,200 |
| 2010 | -- | $201,200 |
Find assessor info on the county website
Neighborhood: 22802
Nearby homes
- $448,5003 bd3 ba1.4k sqft202 Grandview Dr, Harrisonburg, VA 22802Off Market
- $449,6003 bd3 ba1.8k sqft248 Grandview Dr, Harrisonburg, VA 22802Off Market
- $406,1003 bd3 ba1.6k sqft221 Grandview Dr, Harrisonburg, VA 22802Off Market
- $439,6003 bd2 ba1.8k sqft211 Grandview Dr, Rockingham, VA 22802Off Market
- $420,2003 bd2 ba1.3k sqft260 Grandview Dr, Harrisonburg, VA 22802Off Market
- $423,8002 bd3 ba2.2k sqft249 Grandview Dr, Harrisonburg, VA 22802Off Market
- $404,7004 bd3 ba2.6k sqft180 Grandview Dr, Harrisonburg, VA 22802Off Market
- $456,0004 bd3 ba1.9k sqft183 Grandview Dr, Rockingham, VA 22802Sold
Nearby schools
GreatSchools rating
- 4/10Mountain View Elementary SchoolGrades: PK-5Distance: 0.3 mi
- 4/10Wilbur S. Pence Middle SchoolGrades: 6-8Distance: 3.2 mi
- 6/10Turner Ashby High SchoolGrades: 9-12Distance: 5 mi
Schools provided by the listing agent
- Elementary: Mountain View (Rockingham)
- Middle: Wilbur S. Pence
- High: Turner Ashby
Source: CAAR. This data may not be complete. We recommend contacting the local school district to confirm school assignments for this home.


Get pre-qualified for a loan
At Zillow Home Loans, we can pre-qualify you in as little as 5 minutes with no impact to your credit score.An equal housing lender. NMLS #10287.
Sell for more on Zillow
Get a Zillow Showcase℠ listing at no additional cost and you could sell for .
$499,400
2% more
+$9,988
With Zillow Showcase(estimated)
$509,388
- Virginia
- Rockingham County
- Harrisonburg
- 22802
- 226 Grandview Dr
Nearby cities
Nearby neighborhoods
Nearby zip codes
Other Harrisonburg Topics
