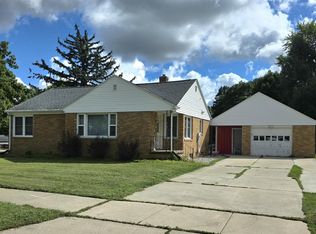
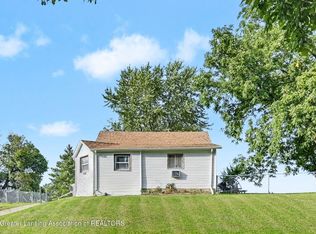
Welcome to this beautifully maintained 3-bedroom, 2-bathroom ranch, where all the hard work has already been taken care of for you! Offering the ultimate convenience of easy, single-level living, this move-in-ready home mixes essential everyday upgrades with fresh, modern finishes. Inside, you'll find a brand-new kitchen counter, matching backsplash, and updated faucet. The home features crystal-clear water from a whole-house water filtration system, fully serviced and clear drains, and enhanced garage insulation to help keep your utility bills low year-round. Outside, the curb appeal gets a major upgrade with a reconfigured front entryway and new exterior lighting. The yard has been beautifully cleaned up with freshly planted perennials, cleared brush, and a regraded terrace for perfect drainage. Ready for you to turn the key and feel right at home! Call today to schedule your showing!
For sale
$269,000
226 Grape St, Portland, MI 48875
3beds
1,542sqft
Single Family Residence
Built in 1952
0.29 Acres Lot
$261,500 Zestimate®
$174/sqft
$-- HOA
What's special
Easy single-level livingUpdated faucetNew exterior lightingFreshly planted perennialsBrand-new kitchen counterEnhanced garage insulationReconfigured front entryway
- 23 days
- 938
- 34
Zillow last checked:
Listing updated:
Listed by:
Wendy L Mallek 517-256-3049,
Sandborn Real Estate 517-647-4113
Source: Greater Lansing AOR,MLS#: 298962
Facts & features
Interior
Bedrooms & bathrooms
- Bedrooms: 3
- Bathrooms: 2
- Full bathrooms: 2
Primary bedroom
- Level: First
- Area: 130 Square Feet
- Dimensions: 13 x 10
Bedroom 2
- Level: First
- Area: 107.16 Square Feet
- Dimensions: 11.4 x 9.4
Bedroom 3
- Level: First
- Area: 108.1 Square Feet
- Dimensions: 11.5 x 9.4
Bonus room
- Level: Basement
- Area: 480.68 Square Feet
- Dimensions: 39.4 x 12.2
Dining room
- Level: First
- Area: 88.55 Square Feet
- Dimensions: 11.5 x 7.7
Kitchen
- Level: First
- Area: 88.56 Square Feet
- Dimensions: 10.8 x 8.2
Laundry
- Level: Basement
- Area: 162.72 Square Feet
- Dimensions: 14.4 x 11.3
Living room
- Level: First
- Area: 226.8 Square Feet
- Dimensions: 18 x 12.6
Heating
- Forced Air, Natural Gas
Cooling
- Central Air
Appliances
- Included: Dishwasher, Disposal, Dryer, Oven, Range Hood, Refrigerator, Washer, Water Heater
- Laundry: In Basement
Features
- Basement: Full,Partially Finished
Interior area
- Total structure area: 2,056
- Total interior livable area: 1,542 sqft
- Finished area above ground: 1,028
- Finished area below ground: 514
Property
Parking
- Total spaces: 1
- Parking features: Attached
- Attached garage spaces: 1
Features
- Levels: One
- Stories: 1
Lot
- Size: 0.29 Acres
- Dimensions: 85 x 147.3
Details
- Foundation area: 1028
- Parcel number: 3430007000077500
- Zoning description: Zoning
Construction
Type & style
- Home type: SingleFamily
- Property subtype: Single Family Residence
Materials
- Brick
Condition
- Year built: 1952
Utilities & green energy
- Sewer: Public Sewer
- Water: Public
Community & HOA
Community
- Subdivision: None
Location
- Region: Portland
Financial & listing details
- Price per square foot: $174/sqft
- Tax assessed value: $94,000
- Annual tax amount: $4,088
- Date on market: 9/8/2026
- Listing terms: VA Loan,Cash,Conventional,FHA,FMHA - Rural Housing Loan,MSHDA
Estimated market value
$261,500
$248,000 - $275,000
$1,826/mo
Price history
| Date | Event | Price |
|---|---|---|
| 9/8/2026 | Listed for sale | $269,000+34.5%$174/sqft |
Source:  Greater Lansing AOR #298962 Report a problem Greater Lansing AOR #298962 Report a problem | ||
| 2/27/2025 | Sold | $200,000$130/sqft |
Source:  MichRIC #24054713 Report a problem MichRIC #24054713 Report a problem | ||
| 2/5/2025 | Pending sale | $200,000$130/sqft |
Source: MichRIC #24054713 Report a problem | ||
| 2/2/2025 | Contingent | $200,000$130/sqft |
Source: Greater Lansing AOR #283847 Report a problem | ||
| 1/27/2025 | Price change | $200,000-9.1%$130/sqft |
Source: Greater Lansing AOR #283847 Report a problem | ||
| 9/28/2024 | Listed for sale | $220,000-12%$143/sqft |
Source: Greater Lansing AOR #283847 Report a problem | ||
| 9/27/2024 | Listing removed | -- |
Source: Owner Report a problem | ||
| 9/13/2024 | Listed for sale | $249,900+138%$162/sqft |
Source: Owner Report a problem | ||
| 11/5/2015 | Sold | $105,000-9.4%$68/sqft |
Source: Agent Provided Report a problem | ||
| 8/21/2015 | Listed for sale | $115,900$75/sqft |
Source: Coldwell Banker Frewen #74292 Report a problem | ||
Public tax history
| Year | Property taxes | Tax assessment |
|---|---|---|
| 2025 | $3,408 +4.8% | $94,000 +10.7% |
| 2024 | $3,253 | $84,900 +9% |
| 2023 | -- | $77,900 +18.8% |
| 2022 | -- | $65,600 +7.4% |
| 2021 | -- | $61,100 +11.7% |
| 2020 | -- | $54,700 -1.4% |
| 2019 | $2,903 | $55,500 +14% |
| 2018 | $2,903 +6.7% | $48,700 |
| 2017 | $2,721 | $48,700 +4.5% |
| 2016 | $2,721 | $46,600 |
| 2015 | $2,721 +83.1% | $46,600 -2.1% |
| 2014 | $1,487 | $47,600 +3.3% |
| 2013 | -- | $46,100 |
| 2012 | -- | $46,100 -9.6% |
| 2011 | -- | $51,000 -0.6% |
| 2010 | -- | $51,300 -11.2% |
| 2009 | -- | $57,800 +95.1% |
| 2008 | -- | $29,627 +0.2% |
| 2007 | -- | $29,575 +0.3% |
| 2006 | -- | $29,501 +8.2% |
| 2005 | -- | $27,256 0% |
| 2004 | -- | $27,267 +14.6% |
| 2003 | -- | $23,792 |
Find assessor info on the county website
Monthly payment
Est. payment
Payment breakdown
Explore the cost of this home by adjusting the details. Changes won't be saved.Climate risks
Neighborhood: 48875
Nearby schools
Schools provided by the listing agent
- High: Portland
Source: Greater Lansing AOR. This data may not be complete. We recommend contacting the local school district to confirm school assignments for this home.
Similar homes
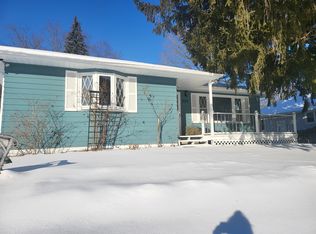
- $269,9002 bd2 ba2.1k sqft850 Lyons Rd, Portland, MI 48875For Sale
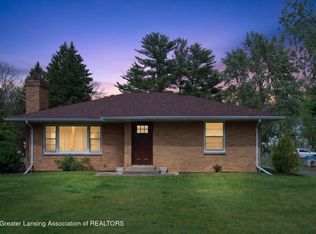 MLS ID #296139, Terence M Frewen, Coldwell Banker Frewen Realty, LLC. Greater Lansing AOR
 - $260,0004 bd2 ba2.2k sqft523 E Bridge St, Portland, MI 48875For Sale
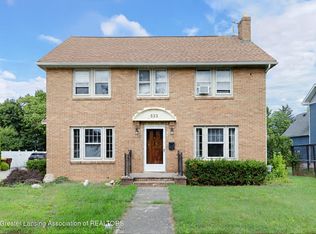 MLS ID #298996, Troy M Davis, Five Star Real Estate - Lansing. Greater Lansing AOR
 - $149,9002 bd1 ba1.1k sqft735 Looking Glass Ave, Portland, MI 48875For Sale
 MLS ID #299287, Jeff Burke, EXP Realty, LLC. Greater Lansing AOR
 - $269,9004 bd2 ba1.8k sqft4928 W Willow Hwy, Lansing, MI 48917For Sale
 MLS ID #299573, Jon Techentin, RE/MAX Real Estate Professionals. Greater Lansing AOR
 - $279,9003 bd2 ba1.2k sqft6113 E Musgrove Hwy, Sunfield, MI 48890For Sale
 MLS ID #26037795, Leonard L Null, City2Shore Real Estate Inc.. MichRIC
 - $214,9003 bd2 ba1.4k sqft10952 Frost Rd, Portland, MI 48875For SaleMLS ID #26022005, Todd Trowbridge Jr, Real Estate Warehouse L.L.C.. MichRIC
- $239,9003 bd1 ba1.5k sqft524 W Hubbell Rd, Orleans, MI 48865For SaleMLS ID #26037800, Jonathan H Dinehart, Live Local Realty. MichRIC
