Beautifully maintained 4-bedroom, 2 full and a half bath home in the desirable Providence Crossing community. This spacious 2,533 sq. ft. home features an open floor plan with granite countertops, black stainless steel appliances, and an angular island in the kitchen perfect for meal prep or casual dining. The kitchen flows seamlessly into the morning room, where sliding doors lead to a large maintenance-free deck ideal for entertaining or relaxing. A convenient mudroom off the kitchen leads to the attached two-car garage. The upper level offers a spacious primary suite with an en-suite bath, three additional bedrooms with ample closet space, and a second-floor laundry room. The partially finished basement includes a combined family and exercise room and space for storage or a potential 5th bedroom. Plumbing rough-in is in place for a future full bath. Community amenities include walking trails and tennis courts.
Sold for $489,000
$489,000
226 Gravelly Run Branch Rd, Clayton, DE 19938
4beds
3,117sqft
Single Family Residence
Built in 2019
10,367 Square Feet Lot
$498,900 Zestimate®
$157/sqft
$3,226 Estimated rent
Home value
$498,900
$464,000 - $539,000
$3,226/mo
Zestimate® history
Owner options
List your home for rent
$3,226/mo
Rent Zestimate®
Find your next renter with Zillow Rental Manager. Plus, with online applications, you can quickly screen prospective tenants – for free.
$3,226/mo
Rent Zestimate®
Refinance and save
$2,542/mo
Est. payment
Refinancing to a lower rate could help reduce your monthly payments and save thousands over the life of the loan.
$2,542/mo
Est. payment
Explore your selling options
Work with a Zillow partner agent
Leverage their expertise and Zillow's premium Showcase listings to get your home seen by more buyers.
Get startedList with your own agent
Get your home in front of millions of buyers by listing it on Zillow.
Learn how to do itSell it yourself
Take full control of how buyers see your home on Zillow by listing For Sale by Owner (FSBO).
List your homeWhat's special
Large maintenance-free deckPartially finished basementAmple closet spaceSecond-floor laundry roomSpacious primary suiteEn-suite bathMorning room
Zillow last checked:
Listing updated:
Listed by:
Rhonda L Ruffin 302-538-0939,
Century 21 Gold Key-Dover
Bought with:
Kerry Dazevedo Dunlap, 657508
Integrity Real Estate
Source: Bright MLS,MLS#: DEKT2039980
Facts & features
Interior
Bedrooms & bathrooms
- Bedrooms: 4
- Bathrooms: 3
- Full bathrooms: 2
- 1/2 bathrooms: 1
- Main level bathrooms: 1
Rooms
- Room types: Living Room, Dining Room, Primary Bedroom, Bedroom 2, Bedroom 3, Bedroom 4, Kitchen, Basement, Sun/Florida Room, Laundry, Full Bath, Half Bath
Primary bedroom
- Level: Upper
Bedroom 2
- Level: Upper
Bedroom 3
- Level: Upper
Bedroom 4
- Level: Upper
Basement
- Level: Lower
Dining room
- Level: Main
Other
- Level: Upper
Other
- Level: Upper
Half bath
- Level: Main
Kitchen
- Features: Granite Counters, Eat-in Kitchen, Kitchen Island
- Level: Main
Laundry
- Level: Upper
Living room
- Level: Main
Other
- Level: Main
Heating
- Other, Natural Gas
Cooling
- Central Air, Electric
Appliances
- Included: Microwave, Built-In Range, Dishwasher, Disposal, Dryer, Oven/Range - Electric, Refrigerator, Washer, Water Heater, Electric Water Heater
- Laundry: Upper Level, Laundry Room
Features
- Breakfast Area, Ceiling Fan(s), Dining Area, Entry Level Bedroom, Family Room Off Kitchen, Open Floorplan, Formal/Separate Dining Room, Eat-in Kitchen, Kitchen Island, Primary Bath(s), Upgraded Countertops, Walk-In Closet(s), Bathroom - Stall Shower, Dry Wall
- Flooring: Carpet, Ceramic Tile
- Windows: Screens
- Basement: Full,Interior Entry,Partially Finished,Rough Bath Plumb,Space For Rooms,Sump Pump
- Has fireplace: No
Interior area
- Total structure area: 3,541
- Total interior livable area: 3,117 sqft
- Finished area above ground: 2,533
- Finished area below ground: 584
Property
Parking
- Total spaces: 2
- Parking features: Garage Faces Front, Asphalt, Attached
- Attached garage spaces: 2
- Has uncovered spaces: Yes
Accessibility
- Accessibility features: None
Features
- Levels: Two
- Stories: 2
- Patio & porch: Deck
- Exterior features: Sidewalks, Street Lights
- Pool features: None
- Has view: Yes
- View description: Garden, Street
Lot
- Size: 10,367 Square Feet
- Dimensions: 86.93 x 127.50
- Features: Front Yard, Landlocked, Level, Rear Yard, Suburban, Clay
Details
- Additional structures: Above Grade, Below Grade
- Parcel number: KH0401804046000000
- Zoning: RS
- Zoning description: Res
- Special conditions: Standard
- Other equipment: None
Construction
Type & style
- Home type: SingleFamily
- Architectural style: Colonial
- Property subtype: Single Family Residence
Materials
- Aluminum Siding, Vinyl Siding
- Foundation: Permanent
- Roof: Architectural Shingle
Condition
- Excellent
- New construction: No
- Year built: 2019
Utilities & green energy
- Electric: 200+ Amp Service
- Sewer: Public Sewer
- Water: Public
- Utilities for property: Cable Available, Electricity Available, Natural Gas Available, Phone Available, Sewer Available, Underground Utilities, Water Available
Community & HOA
Community
- Security: Carbon Monoxide Detector(s), Security System, Smoke Detector(s)
- Subdivision: Providence Crossing
HOA
- Has HOA: Yes
- Amenities included: Common Grounds, Jogging Path, Tennis Court(s), Tot Lots/Playground
- Services included: Common Area Maintenance, Management
- HOA fee: $295 annually
Location
- Region: Clayton
Financial & listing details
- Price per square foot: $157/sqft
- Tax assessed value: $411,000
- Annual tax amount: $1,723
- Date on market: 8/8/2025
- Listing agreement: Exclusive Right To Sell
- Listing terms: Cash,Conventional,FHA,USDA Loan,VA Loan
- Ownership: Fee Simple
- Road surface type: Paved
Price history
| Date | Event | Price |
|---|---|---|
| 9/30/2025 | Sold | $489,000-1.2%$157/sqft |
Source:  Bright MLS #DEKT2039980 Report a problem Bright MLS #DEKT2039980 Report a problem | ||
| 8/29/2025 | Contingent | $494,900$159/sqft |
Source: Bright MLS #DEKT2039980 Report a problem | ||
| 8/19/2025 | Price change | $494,900-1%$159/sqft |
Source: Bright MLS #DEKT2039980 Report a problem | ||
| 8/8/2025 | Listed for sale | $499,900-1%$160/sqft |
Source: Bright MLS #DEKT2039980 Report a problem | ||
| 7/29/2025 | Listing removed | $505,000$162/sqft |
Source: Bright MLS #DEKT2035756 Report a problem | ||
| 7/8/2025 | Price change | $505,000-3.8%$162/sqft |
Source: Bright MLS #DEKT2035756 Report a problem | ||
| 6/13/2025 | Price change | $524,900-2.8%$168/sqft |
Source: Bright MLS #DEKT2035756 Report a problem | ||
| 4/3/2025 | Price change | $539,999-1.8%$173/sqft |
Source: Bright MLS #DEKT2035756 Report a problem | ||
| 3/21/2025 | Listed for sale | $549,999+115.7%$176/sqft |
Source: Bright MLS #DEKT2035756 Report a problem | ||
| 8/29/2014 | Sold | $254,925+466.5%$82/sqft |
Source: Public Record Report a problem | ||
| 5/12/2014 | Sold | $45,000$14/sqft |
Source: Public Record Report a problem | ||
Public tax history
| Year | Property taxes | Tax assessment |
|---|---|---|
| 2025 | $1,723 | $411,000 |
| 2024 | -- | $411,000 +597.8% |
| 2023 | $1,565 +6.6% | $58,900 +3% |
| 2022 | $1,468 +2% | $57,200 |
| 2021 | $1,439 +14.2% | $57,200 |
| 2020 | $1,260 -0.9% | $57,200 |
| 2019 | $1,272 +1404.7% | $57,200 +1405.3% |
| 2018 | $85 | $3,800 |
| 2017 | $85 -1.1% | $3,800 |
| 2016 | $85 | $3,800 |
| 2015 | -- | $3,800 |
| 2014 | -- | $3,800 +850% |
| 2012 | -- | $400 |
| 2011 | -- | $400 |
| 2010 | -- | $400 |
| 2009 | -- | $400 |
| 2008 | -- | $400 |
| 2007 | -- | $400 |
| 2005 | -- | $400 |
Find assessor info on the county website
Neighborhood: 19938
Nearby homes
- $412,7003 bd1 ba1.9k sqft210 Gravelly Run Branch Rd, Clayton, DE 19938Off Market
- $461,3005 bd3 ba2.5k sqft242 Gravelly Run Branch Rd, Clayton, DE 19938Off Market
- $390,8003 bd3 ba1.7k sqft151 Penrose Branch Rd, Clayton, DE 19938Off Market
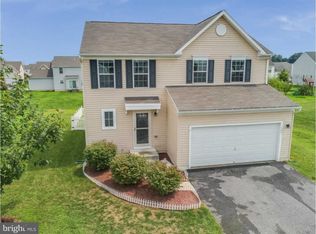
- $403,1003 bd3 ba1.8k sqft165 Penrose Branch Rd, Clayton, DE 19938Off Market
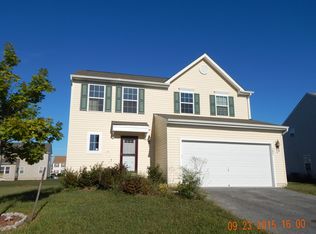
- $421,1003 bd2 ba2.2k sqft194 Gravelly Run Branch Rd, Clayton, DE 19938Off Market
- $485,7004 bd2 ba2.9k sqft264 Gravelly Run Branch Rd, Clayton, DE 19938Off Market
- $425,5004 bd2 ba1.9k sqft139 Penrose Branch Rd, Clayton, DE 19938Off Market
- $482,8004 bd3 ba3.1k sqft219 Gravelly Run Branch Rd, Clayton, DE 19938Off Market
Nearby schools
GreatSchools rating
- 7/10Clayton Intermediate SchoolGrades: 5-6Distance: 0.9 mi
- 5/10Smyrna Middle SchoolGrades: 7-8Distance: 2 mi
- 7/10Smyrna High SchoolGrades: 9-12Distance: 1.8 mi
Schools provided by the listing agent
- Elementary: Clayton
- Middle: Smyrna
- High: Smyrna
- District: Smyrna
Source: Bright MLS. This data may not be complete. We recommend contacting the local school district to confirm school assignments for this home.
Get a cash offer in 3 minutes
Find out how much your home could sell for in as little as 3 minutes with a no-obligation cash offer.
Estimated market value
$498,900
Get a cash offer in 3 minutes
Find out how much your home could sell for in as little as 3 minutes with a no-obligation cash offer.
Estimated market value
$498,900
- Delaware
- Kent County
- Smyrna
- 19938
- 226 Gravelly Run Branch Rd
Nearby cities
Nearby neighborhoods
Nearby zip codes
Other Smyrna Topics
