Welcome to the ever popular Greens of Penn Oaks. A hidden gem of 70 homes neighboring the beautiful Penn Oaks Country Club and Golf Course. This end unit home has been impeccably cared for. Central Vac! Hardwood floors 1st and 2nd levels, stairwell and loft. Marble kitchen floor. First floor center foyer. To the left is your formal living room or office with glass french doors. Tucked away behind the living room to the left of foyer is the powder room, three closets and entry to the 2 car garage with utility tub. To the right of the foyer is the dining room with a peek a boo window through to the family room with gas fireplace. Eat in kitchen with island and gas top cooking. Slider access to the 1st floor tranquil deck with retractable awning and gas line for BBQ. Second floor primary suite with gas fireplace, 2 walk in closets and generously sized bath. Two additional bedrooms and hall bath, plus laundry room completes the 2nd floor. Large finished lower level with a full bath and sliders to an extended patio. Upgraded water conditioner. Security System. HOA covers landscaping, snow removal including shovelling your driveway and walkway to your front door! HOA also includes trash and recycling and periodic gutter cleaning and driveway sealcoating. Convenient to trains, planes and automobiles for shore points, Philadelphia and Wilmington, all your shopping needs, doctors, hospitals, parks, Longwood Gardens, historical interests in and around the Brandywine Valley. Come and get it! Be the next to call this neighborhood and 226 Greenbriar Drive your very own.
Sold for $710,000
$710,000
226 Greenbriar Dr, West Chester, PA 19382
3beds
3,589sqft
Townhouse
Built in 1998
8,210 Square Feet Lot
$751,200 Zestimate®
$198/sqft
$3,915 Estimated rent
Home value
$751,200
$706,000 - $804,000
$3,915/mo
Zestimate® history
Owner options
List your home for rent
$3,915/mo
Rent Zestimate®
Find your next renter with Zillow Rental Manager. Plus, with online applications, you can quickly screen prospective tenants – for free.
$3,915/mo
Rent Zestimate®
Refinance and save
$3,930/mo
Est. payment
Refinancing to a lower rate could help reduce your monthly payments and save thousands over the life of the loan.
$3,930/mo
Est. payment
Explore your selling options
Work with a Zillow partner agent
Leverage their expertise and Zillow's premium Showcase listings to get your home seen by more buyers.
Get startedList with your own agent
Get your home in front of millions of buyers by listing it on Zillow.
Learn how to do itSell it yourself
Take full control of how buyers see your home on Zillow by listing For Sale by Owner (FSBO).
List your homeWhat's special
Zillow last checked:
Listing updated:
Listed by:
Trish Chupein 610-733-0578,
Weichert, Realtors - Cornerstone,
Co-Listing Agent: Rachel Chupein Mullaney 484-638-0726,
Weichert, Realtors - Cornerstone
Bought with:
Tom Caldwell, RS329163
Coldwell Banker Realty
Source: Bright MLS,MLS#: PACT2089150
Facts & features
Interior
Bedrooms & bathrooms
- Bedrooms: 3
- Bathrooms: 4
- Full bathrooms: 3
- 1/2 bathrooms: 1
- Main level bathrooms: 1
Rooms
- Room types: Living Room, Dining Room, Kitchen, Family Room, Bathroom 3, Hobby Room, Half Bath
Basement
- Area: 1000
Heating
- Forced Air, Natural Gas
Cooling
- Central Air, Natural Gas
Appliances
- Included: Built-In Range, Central Vacuum, Dishwasher, Disposal, Water Heater, Microwave, Cooktop, Oven, Water Conditioner - Owned, Gas Water Heater
- Laundry: Upper Level
Features
- Central Vacuum, Family Room Off Kitchen, Formal/Separate Dining Room, Eat-in Kitchen, Kitchen Island, Kitchen - Table Space
- Flooring: Wood
- Basement: Concrete,Full,Heated,Improved,Interior Entry,Exterior Entry,Partially Finished,Space For Rooms,Walk-Out Access,Windows,Other
- Number of fireplaces: 2
- Fireplace features: Gas/Propane
Interior area
- Total structure area: 3,589
- Total interior livable area: 3,589 sqft
- Finished area above ground: 2,589
- Finished area below ground: 1,000
Property
Parking
- Total spaces: 2
- Parking features: Garage Faces Front, Inside Entrance, Driveway, Attached
- Attached garage spaces: 2
- Has uncovered spaces: Yes
Accessibility
- Accessibility features: 2+ Access Exits, Accessible Entrance
Features
- Levels: Two
- Stories: 2
- Exterior features: Street Lights
- Pool features: None
- Has view: Yes
- View description: Golf Course
Lot
- Size: 8,210 Square Feet
- Features: Adjoins Golf Course
Details
- Additional structures: Above Grade, Below Grade
- Parcel number: 6604A0091
- Zoning: 55 RES TOWNHOME
- Zoning description: Not 55+. Not a condo.
- Special conditions: Standard
Construction
Type & style
- Home type: Townhouse
- Architectural style: Traditional
- Property subtype: Townhouse
Materials
- Frame
- Foundation: Concrete Perimeter
- Roof: Asphalt
Condition
- Excellent
- New construction: No
- Year built: 1998
Utilities & green energy
- Sewer: Public Sewer
- Water: Public
- Utilities for property: Electricity Available, Natural Gas Available
Community & HOA
Community
- Security: Security System
- Subdivision: Greens Of Penn Oak
HOA
- Has HOA: Yes
- Services included: Common Area Maintenance, All Ground Fee, Management, Reserve Funds, Road Maintenance, Snow Removal, Trash, Other
- HOA fee: $230 monthly
Location
- Region: West Chester
- Municipality: THORNBURY TWP
Financial & listing details
- Price per square foot: $198/sqft
- Tax assessed value: $242,590
- Annual tax amount: $6,860
- Date on market: 1/3/2025
- Listing agreement: Exclusive Right To Sell
- Ownership: Fee Simple
Price history
| Date | Event | Price |
|---|---|---|
| 2/20/2025 | Sold | $710,000$198/sqft |
Source:  Bright MLS #PACT2089150 Report a problem Bright MLS #PACT2089150 Report a problem | ||
| 1/20/2025 | Pending sale | $710,000$198/sqft |
Source: Bright MLS #PACT2089150 Report a problem | ||
| 1/17/2025 | Listed for sale | $710,000+1.4%$198/sqft |
Source: Bright MLS #PACT2089150 Report a problem | ||
| 12/2/2024 | Listing removed | $700,000$195/sqft |
Source: Bright MLS #PACT2073234 Report a problem | ||
| 10/1/2024 | Price change | $700,000-2.6%$195/sqft |
Source: Bright MLS #PACT2073234 Report a problem | ||
| 9/2/2024 | Listed for sale | $719,000+92.8%$200/sqft |
Source: Bright MLS #PACT2073234 Report a problem | ||
| 6/27/2002 | Sold | $373,000+29.4%$104/sqft |
Source: Public Record Report a problem | ||
| 8/6/1998 | Sold | $288,254$80/sqft |
Source: Public Record Report a problem | ||
Public tax history
| Year | Property taxes | Tax assessment |
|---|---|---|
| 2025 | $7,009 +2.2% | $242,590 |
| 2024 | $6,860 +1.1% | $242,590 |
| 2023 | $6,788 | $242,590 |
| 2022 | $6,788 +1.4% | $242,590 |
| 2021 | $6,697 +129.7% | $242,590 |
| 2020 | $2,916 -54.9% | $242,590 |
| 2019 | $6,462 +2.3% | $242,590 |
| 2018 | $6,319 +9900% | $242,590 |
| 2017 | $63 -98.8% | $242,590 |
| 2016 | $5,249 | $242,590 |
| 2015 | $5,249 | $242,590 |
| 2014 | $5,249 | $242,590 +0.5% |
| 2013 | -- | $241,350 |
| 2012 | -- | $241,350 |
| 2011 | -- | $241,350 |
| 2010 | -- | $241,350 |
| 2009 | -- | $241,350 |
| 2008 | -- | $241,350 |
| 2007 | -- | $241,350 |
| 2006 | -- | $241,350 |
| 2005 | -- | $241,350 |
| 2004 | -- | $241,350 |
| 2003 | -- | $241,350 |
| 2000 | -- | $241,350 |
Find assessor info on the county website
Neighborhood: 19382
Nearby homes
- $626,4003 bd2 ba2.3k sqft224 Greenbriar Dr, West Chester, PA 19382Off Market
- $686,4003 bd3 ba3k sqft222 Greenbriar Dr, West Chester, PA 19382Off Market

- $630,0003 bd3 ba2.5k sqft228 Greenbriar Dr, West Chester, PA 19382Sold
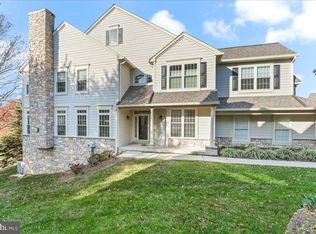
- $667,2003 bd3 ba2.4k sqft220 Greenbriar Dr, West Chester, PA 19382Off Market
- $741,3003 bd4 ba3.5k sqft230 Greenbriar Dr, West Chester, PA 19382Off Market
- $729,2003 bd2 ba2.5k sqft218 Greenbriar Dr, West Chester, PA 19382Off Market
- $626,7003 bd3 ba2.3k sqft232 Greenbriar Dr, West Chester, PA 19382Off Market
- $681,4003 bd2 ba2.9k sqft234 Greenbriar Dr, West Chester, PA 19382Off Market
Nearby schools
GreatSchools rating
- 9/10Sarah W Starkweather El SchoolGrades: K-5Distance: 2 mi
- 6/10Stetson Middle SchoolGrades: 6-8Distance: 1.9 mi
- 8/10West Chester Bayard Rustin High SchoolGrades: 9-12Distance: 2 mi
Schools provided by the listing agent
- District: West Chester Area
Source: Bright MLS. This data may not be complete. We recommend contacting the local school district to confirm school assignments for this home.
Get a cash offer in 3 minutes
Find out how much your home could sell for in as little as 3 minutes with a no-obligation cash offer.
Estimated market value
$751,200
Get a cash offer in 3 minutes
Find out how much your home could sell for in as little as 3 minutes with a no-obligation cash offer.
Estimated market value
$751,200
- Pennsylvania
- Chester County
- West Chester
- 19382
- 226 Greenbriar Dr
Nearby cities
Nearby neighborhoods
Nearby zip codes
Other West Chester Topics
