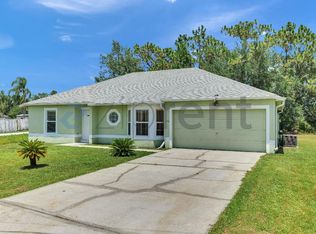
Discover the charm of this one-story block home featuring 4 bedrooms, 2 baths, and a 2-car garage with a convenient garage door opener. The open floor plan seamlessly connects the living and dining areas, perfect for modern living. The interior was freshly painted in 2024, and the home boasts a roof replaced in 2017, an updated A/C unit from 2018 just serviced in 2024, and a brand-new water heater installed in 2024. Enjoy the spacious, fenced-in yard with plenty of room to add a pool or host backyard BBQs and fun with your 2 and 4 legged babies. Located in a prime area close to schools and just minutes from new stores, banks, and restaurants, this home is nestled in the vibrant community of Poinciana. Poinciana offers fantastic amenities, including a Regional Hospital, Valencia College campus, community parks with pools, gyms, events, and activities. The Gym & Aquatic Center features an Olympic-sized pool for competitions or leisurely swims. Take advantage of the dog park, walking trails, soccer fields, softball, basketball, tennis courts, and baseball diamonds. Numerous playgrounds, fishing lakes, and the Poinciana Town Center for shopping and dining are all within reach. With easy access to the SunRail and Poinciana connector, major highways are just minutes away, making it simple to explore all of Central Florida's attractions. Don't wait—see this home today and experience the thriving, growing community of Poinciana, where you can live, work, and play to your heart's content!
Sold for $285,000
Zestimate®
$285,000
226 GRIFFORD DRIVE, KISSIMMEE, FL 34758
4beds
1,704sqft
Single Family Residence
Built in 2000
9,464 Square Feet Lot
$285,000 Zestimate®
$167/sqft
$1,967 Estimated rent
Home value
$285,000
$271,000 - $299,000
$1,967/mo
Zestimate® history
Owner options
List your home for rent
$1,967/mo
Rent Zestimate®
Find your next renter with Zillow Rental Manager. Plus, with online applications, you can quickly screen prospective tenants – for free.
$1,967/mo
Rent Zestimate®
Refinance and save
$1,985/mo
Est. payment
Refinancing to a lower rate could help reduce your monthly payments and save thousands over the life of the loan.
$1,985/mo
Est. payment
Explore your selling options
Work with a Zillow partner agent
Leverage their expertise and Zillow's premium Showcase listings to get your home seen by more buyers.
Get startedList with your own agent
Get your home in front of millions of buyers by listing it on Zillow.
Learn how to do itSell it yourself
Take full control of how buyers see your home on Zillow by listing For Sale by Owner (FSBO).
List your homeWhat's special
Zillow last checked:
Listing updated:
Listed by:
Marion McKenzie 407-497-0282,
COLDWELL BANKER RESIDENTIAL RE 407-647-1211
Bought with:
Sandra Collazo, 3585134
WESTLAKE REAL ESTATE CO., INC.
Source: Stellar MLS,MLS#: S5109229 Originating MLS: Orlando Regional
Originating MLS: Orlando Regional
Facts & features
Interior
Bedrooms & bathrooms
- Bedrooms: 4
- Bathrooms: 2
- Full bathrooms: 2
Rooms
- Room types: Dining Room, Living Room
Primary bedroom
- Description: Room1
- Features: Ceiling Fan(s), Walk-In Closet(s)
- Level: First
- Dimensions: 15x11
Bedroom 2
- Description: Room2
- Features: Ceiling Fan(s), Built-in Closet
- Level: First
- Dimensions: 12x10
Bedroom 3
- Description: Room3
- Features: Ceiling Fan(s), Built-in Closet
- Level: First
- Dimensions: 11x9
Bedroom 4
- Description: Room4
- Features: Ceiling Fan(s), Built-in Closet
- Level: First
- Dimensions: 12x10
Primary bathroom
- Description: Room5
- Features: Shower No Tub
- Level: First
- Dimensions: 8.5x6
Dinette
- Description: Room10
- Level: First
- Dimensions: 10x8
Dining room
- Description: Room6
- Level: First
- Dimensions: 12x9
Family room
- Description: Room8
- Level: First
- Dimensions: 17x12
Kitchen
- Description: Room9
- Level: First
- Dimensions: 14.5x10
Living room
- Description: Room7
- Level: First
- Dimensions: 15x13
Heating
- Central, Electric
Cooling
- Central Air
Appliances
- Included: Dishwasher, Disposal, Electric Water Heater, Range Hood, Refrigerator
- Laundry: Inside, Laundry Closet
Features
- Eating Space In Kitchen, Kitchen/Family Room Combo, Split Bedroom, Walk-In Closet(s)
- Flooring: Carpet, Vinyl
- Doors: Sliding Doors
- Has fireplace: No
Interior area
- Total structure area: 2,094
- Total interior livable area: 1,704 sqft
Property
Parking
- Total spaces: 2
- Parking features: Driveway, Garage Door Opener
- Attached garage spaces: 2
- Has uncovered spaces: Yes
- Details: Garage Dimensions: 20x20
Features
- Levels: One
- Stories: 1
- Fencing: Chain Link
Lot
- Size: 9,464 Square Feet
- Dimensions: 113 x 111 x 128 x 54
- Features: In County, Landscaped
- Residential vegetation: Mature Landscaping, Oak Trees, Trees/Landscaped
Details
- Parcel number: 252628610005480130
- Zoning: OPUD
- Special conditions: None
Construction
Type & style
- Home type: SingleFamily
- Architectural style: Ranch
- Property subtype: Single Family Residence
Materials
- Block, Stucco
- Foundation: Slab
- Roof: Shingle
Condition
- Completed
- New construction: No
- Year built: 2000
Utilities & green energy
- Sewer: Public Sewer
- Water: Public
- Utilities for property: Cable Connected, Electricity Connected, Public
Community & HOA
Community
- Features: Association Recreation - Owned, Clubhouse, Deed Restrictions, Dog Park, Fitness Center, Park, Playground, Pool, Racquetball
- Pet fee: $0 monthly
- Subdivision: POINCIANA VILLAGE 2 NBHD 1
HOA
- Has HOA: Yes
- Amenities included: Basketball Court, Clubhouse, Fence Restrictions, Fitness Center, Park, Pickleball Court(s), Playground, Pool, Racquetball, Recreation Facilities, Shuffleboard Court, Tennis Court(s)
- Services included: Community Pool, Reserve Fund, Internet, Manager, Pool Maintenance, Recreational Facilities
- HOA fee: $83 monthly
- HOA name: Mark Maldonado
- HOA phone: 863-427-0900
Location
- Region: Kissimmee
Financial & listing details
- Price per square foot: $167/sqft
- Tax assessed value: $243,000
- Annual tax amount: $1,095
- Date on market: 7/25/2024
- Cumulative days on market: 15 days
- Listing terms: Cash,Conventional,FHA,VA Loan
- Ownership: Fee Simple
- Total actual rent: 0
- Electric utility on property: Yes
- Road surface type: Asphalt
Price history
| Date | Event | Price |
|---|---|---|
| 9/20/2024 | Sold | $285,000-4%$167/sqft |
Source:  Stellar MLS #S5109229 Report a problem Stellar MLS #S5109229 Report a problem | ||
| 8/12/2024 | Pending sale | $296,900$174/sqft |
Source: Stellar MLS #S5109229 Report a problem | ||
| 7/25/2024 | Listed for sale | $296,900+295.9%$174/sqft |
Source: Stellar MLS #S5109229 Report a problem | ||
| 10/29/2012 | Sold | $75,000+19%$44/sqft |
Source: Agent Provided Report a problem | ||
| 5/13/2009 | Sold | $63,000+8.6%$37/sqft |
Source: Public Record Report a problem | ||
| 3/15/2009 | Price change | $58,000-38.9%$34/sqft |
Source: foreclosure.com Report a problem | ||
| 1/24/2009 | Listed for sale | $94,900$56/sqft |
Source: Point2 #S464811 Report a problem | ||
Public tax history
| Year | Property taxes | Tax assessment |
|---|---|---|
| 2025 | $3,513 +216.8% | $243,000 +0.1% |
| 2024 | $1,109 +1.2% | $242,800 +0.2% |
| 2023 | $1,096 +5.5% | $242,300 +15.1% |
| 2022 | $1,039 +0.6% | $210,600 +30.3% |
| 2021 | $1,033 +3.4% | $161,600 +12.5% |
| 2020 | $999 +2% | $143,600 +7.2% |
| 2019 | $979 | $134,000 +106.8% |
| 2018 | $979 +8.7% | $64,799 +2.1% |
| 2017 | $901 -0.1% | $63,467 +2.1% |
| 2016 | $901 +0.9% | $62,162 +0.7% |
| 2015 | $893 -0.3% | $61,730 +0.8% |
| 2014 | $896 | $61,241 +1.5% |
| 2013 | -- | $60,336 +1.7% |
| 2012 | -- | $59,328 +3% |
| 2011 | -- | $57,600 -2% |
| 2010 | -- | $58,800 -22.1% |
| 2009 | -- | $75,500 -49.8% |
| 2008 | -- | $150,500 -1.5% |
| 2006 | -- | $152,800 +75.6% |
| 2003 | -- | $87,000 +6.2% |
| 2002 | $929 +2.4% | $81,894 +1.6% |
| 2001 | $907 +625.3% | $80,604 +974.7% |
| 2000 | $125 | $7,500 |
Find assessor info on the county website
Neighborhood: 34758
Nearby homes
- $54,000-- bd-- ba-- sqftGrifford Dr, Kissimmee, FL 34758Off Market
- $389,9904 bd3 ba2.9k sqft222 Grifford Dr, Kissimmee, FL 34758Sold

- $306,9004 bd2 ba1.6k sqft220 Grifford Dr, Kissimmee, FL 34758Off Market
- $1,8004 bd2 ba1.7k sqft228 Grifford Dr, Kissimmee, FL 34758For Rent
- $54,000-- bd-- ba-- sqftGrifford Dr, Kissimmee, FL 34758Off Market
- $314,1004 bd2 ba1.9k sqft227 Grifford Dr, Kissimmee, FL 34758Off Market
- $357,8004 bd3 ba2.3k sqft218 Grifford Dr, Kissimmee, FL 34758Off Market
- $54,000-- bd-- ba-- sqftGrifford Dr, Kissimmee, FL 34758Off Market
Nearby schools
GreatSchools rating
- 4/10Poinciana Academy Of Fine ArtsGrades: PK-5Distance: 0.5 mi
- 4/10Discovery Intermediate SchoolGrades: 6-8Distance: 0.2 mi
- 3/10Liberty High SchoolGrades: PK,9-12Distance: 3.3 mi
Schools provided by the listing agent
- Elementary: Poinciana Elem
- Middle: Discovery Intermediate
- High: Liberty High
Source: Stellar MLS. This data may not be complete. We recommend contacting the local school district to confirm school assignments for this home.
Get a cash offer in 3 minutes
Find out how much your home could sell for in as little as 3 minutes with a no-obligation cash offer.
Estimated market value
$285,000
Get a cash offer in 3 minutes
Find out how much your home could sell for in as little as 3 minutes with a no-obligation cash offer.
Estimated market value
$285,000
- Florida
- Osceola County
- Poinciana
- 34758
- 226 GRIFFORD DRIVE
Nearby cities
Nearby zip codes
Other Poinciana Topics
