Sellers are requesting best and final offers to be submitted by Tuesday, January 20th at 12:00 noon. Discover the charm of Guion Drive, a sought-after street located within the Harbor Lawn Estates Association of Mamaroneck. Residents enjoy exclusive waterfront amenities with annual dues of $300, plus $30 per kayak or paddleboard. The association offers kayak and paddleboard storage (no waitlist), a community dock with a waitlist for boat slips ($150 per year), a large waterfront grill, a beachside fire pit, and a calendar of neighborhood events held throughout the year. From the front porch of your home, enjoy soft views of Mamaroneck Harbor and take in Fourth of July fireworks. This home features a prime location less than a mile to Mamaroneck train station and just half a mile to vibrant Mamaroneck Avenue and Boston Post Road, offering top restaurants, shops, and everyday conveniences.
Inside, the home features central air conditioning, abundant closet space throughout, a desirable main-level primary suite with an en suite bath, a conveniently located main-level laundry room, a flexible bonus room—perfect as an office, den, or potential fourth bedroom—and a spacious living room with a wood-burning fireplace. The formal dining room is perfect for entertaining, while the kitchen offers vaulted ceilings, granite countertops, a breakfast area, a Viking stove, and sliding glass doors to a very large patio. Upstairs are two generously sized bedrooms and a full bath. Outside, the large, flat, and private backyard is a rare find—especially in this area. Additional highlights include an unfinished basement with excellent potential to be finished, a two-car attached garage, a circular driveway, and a large attic ideal for storage. With hardwood floors, freshly painted walls, great natural light, and a peaceful setting, this home has everything you’ve been looking for!
Sold for $1,600,000
$1,600,000
226 Guion Drive, Mamaroneck, NY 10543
3beds
2,253sqft
Single Family Residence, Residential
Built in 1960
0.29 Acres Lot
$1,643,800 Zestimate®
$710/sqft
$6,643 Estimated rent
Home value
$1,643,800
$1.48M - $1.82M
$6,643/mo
Zestimate® history
Owner options
List your home for rent
$6,643/mo
Rent Zestimate®
Find your next renter with Zillow Rental Manager. Plus, with online applications, you can quickly screen prospective tenants – for free.
$6,643/mo
Rent Zestimate®
Refinance and save
$10,723/mo
Est. payment
Refinancing to a lower rate could help reduce your monthly payments and save thousands over the life of the loan.
$10,723/mo
Est. payment
Explore your selling options
Work with a Zillow partner agent
Leverage their expertise and Zillow's premium Showcase listings to get your home seen by more buyers.
Get startedList with your own agent
Get your home in front of millions of buyers by listing it on Zillow.
Learn how to do itSell it yourself
Take full control of how buyers see your home on Zillow by listing For Sale by Owner (FSBO).
List your homeWhat's special
Zillow last checked:
Listing updated:
Listed by:
Steven Weishaus 914-374-3116,
Julia B Fee Sothebys Int. Rlty 914-834-0270
Bought with:
Unrepresented Buyer
Buyer Representation Office
Source: OneKey® MLS as distributed by MLS GRID,MLS#: 936438
Facts & features
Interior
Bedrooms & bathrooms
- Bedrooms: 3
- Bathrooms: 2
- Full bathrooms: 2
Other
- Description: Entry, Kitchen, Living Room, Dining Room, Office, Bedroom, Bathroom, Laundry
- Level: First
Other
- Description: Bedroom 2, Bedroom 3, Hall Bath
- Level: Second
Heating
- Forced Air
Cooling
- Central Air
Appliances
- Included: Dishwasher, Dryer, Exhaust Fan, Gas Range, Refrigerator, Stainless Steel Appliance(s), Washer, Gas Water Heater
- Laundry: Laundry Room
Features
- First Floor Bedroom, First Floor Full Bath, Ceiling Fan(s), Crown Molding, Formal Dining, Granite Counters
- Flooring: Carpet, Hardwood, Tile
- Windows: Bay Window(s), Skylight(s)
- Basement: Storage Space,Unfinished
- Attic: Full,Storage
- Number of fireplaces: 1
- Fireplace features: Living Room, Wood Burning
Interior area
- Total structure area: 2,877
- Total interior livable area: 2,253 sqft
Property
Parking
- Total spaces: 8
- Parking features: Attached, Driveway
- Garage spaces: 2
- Has uncovered spaces: Yes
Features
- Patio & porch: Patio, Porch
- Has view: Yes
- View description: Neighborhood, Water
- Has water view: Yes
- Water view: Water
Lot
- Size: 0.29 Acres
- Features: Back Yard, Level, Near Public Transit, Near School, Near Shops, See Remarks, Sprinklers In Front, Sprinklers In Rear, Views
Details
- Parcel number: 48031540000005100100120000000
- Special conditions: None
Construction
Type & style
- Home type: SingleFamily
- Architectural style: Cape Cod
- Property subtype: Single Family Residence, Residential
Materials
- Stone, Wood Siding
- Foundation: Concrete Perimeter
Condition
- Actual
- Year built: 1960
- Major remodel year: 1989
Utilities & green energy
- Sewer: Public Sewer
- Water: Public
- Utilities for property: Electricity Connected, Natural Gas Connected, Sewer Connected
Community & HOA
Community
- Features: Park
HOA
- Has HOA: No
- Amenities included: Boat Dock, Park
Location
- Region: Mamaroneck
Financial & listing details
- Price per square foot: $710/sqft
- Tax assessed value: $1,154,300
- Annual tax amount: $28,126
- Date on market: 1/14/2026
- Cumulative days on market: 14 days
- Listing agreement: Exclusive Right To Sell
- Inclusions: gas range, washer, dryer, refrigerator, dishwasher, Microwave, safe in basement
- Electric utility on property: Yes
Price history
| Date | Event | Price |
|---|---|---|
| 3/31/2026 | Sold | $1,600,000+23.6%$710/sqft |
Source:  OneKey® MLS as distributed by MLS GRID #936438 Report a problem OneKey® MLS as distributed by MLS GRID #936438 Report a problem | ||
| 1/28/2026 | Pending sale | $1,295,000$575/sqft |
Source: OneKey® MLS as distributed by MLS GRID #936438 Report a problem | ||
| 1/14/2026 | Listed for sale | $1,295,000$575/sqft |
Source: OneKey® MLS as distributed by MLS GRID #936438 Report a problem | ||
Public tax history
| Year | Property taxes | Tax assessment |
|---|---|---|
| 2025 | -- | $1,223,600 +6% |
| 2024 | -- | $1,154,300 +3% |
| 2023 | -- | $1,120,700 +9% |
| 2022 | -- | $1,028,200 +6% |
| 2021 | -- | $970,000 -5.1% |
| 2020 | -- | $1,021,800 -6.8% |
| 2019 | -- | $1,096,200 +1.3% |
| 2018 | -- | $1,082,600 +19% |
| 2017 | -- | $909,500 +3% |
| 2016 | -- | $883,100 +5.4% |
| 2015 | -- | $838,200 +7.8% |
| 2014 | -- | $777,600 -8.2% |
| 2013 | -- | $846,600 +1.2% |
| 2012 | -- | $836,900 +4.1% |
| 2011 | -- | $804,000 +23.5% |
| 2010 | -- | $651,200 -8% |
| 2009 | -- | $707,800 -1% |
| 2008 | -- | $714,900 -3% |
| 2007 | -- | $737,000 +10.2% |
| 2006 | -- | $668,500 +0% |
| 2005 | -- | $668,300 +6% |
| 2004 | -- | $630,500 +4713% |
| 2003 | -- | $13,100 |
| 2002 | -- | $13,100 |
| 2001 | -- | $13,100 |
| 2000 | -- | $13,100 |
| 1999 | -- | $13,100 |
Find assessor info on the county website
Neighborhood: Rye Neck
Nearby homes
- $2,409,3004 bd3 ba3k sqft220 Guion Dr, Mamaroneck, NY 10543Off Market
- $1,498,2005 bd3 ba2.5k sqft280 Guion Dr, Mamaroneck, NY 10543Off Market
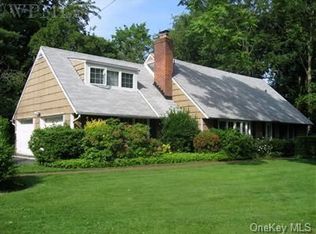
- $1,557,1003 bd3 ba2.1k sqft225 S Barry Ave, Mamaroneck, NY 10543Off Market
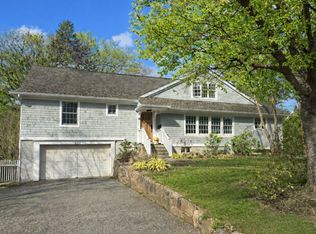
- $1,112,6003 bd2 ba2.1k sqft225 S Barry Ave #A, Mamaroneck, NY 10543Off Market
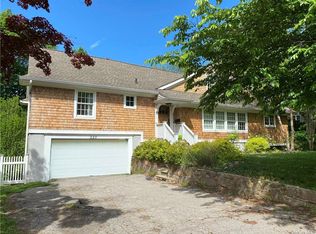
- $1,329,4003 bd2 ba2k sqft210 Guion Dr, Mamaroneck, NY 10543Off Market
- $1,430,0004 bd3 ba1.8k sqft231 S Barry Ave, Mamaroneck, NY 10543Off Market
- $2,298,7005 bd4 ba3.1k sqft580 Lawn Ter, Mamaroneck, NY 10543Off Market
- $1,359,2003 bd3 ba1.8k sqft221 S Barry Ave, Mamaroneck, NY 10543Off Market
Nearby schools
GreatSchools rating
- 9/10F E Bellows Elementary SchoolGrades: 3-5Distance: 0.3 mi
- 7/10Rye Neck Middle SchoolGrades: 6-8Distance: 0.8 mi
- 8/10Rye Neck Senior High SchoolGrades: 9-12Distance: 0.8 mi
Schools provided by the listing agent
- Elementary: F E Bellows Elementary School
- Middle: Rye Neck Middle School
- High: Rye Neck Senior High School
Source: OneKey® MLS as distributed by MLS GRID. This data may not be complete. We recommend contacting the local school district to confirm school assignments for this home.
Get a cash offer in 3 minutes
Find out how much your home could sell for in as little as 3 minutes with a no-obligation cash offer.
Estimated market value
$1,643,800
Get a cash offer in 3 minutes
Find out how much your home could sell for in as little as 3 minutes with a no-obligation cash offer.
Estimated market value
$1,643,800
- New York
- Westchester County
- Mamaroneck
- 10543
- Rye Neck
- 226 Guion Drive
Nearby cities
Nearby neighborhoods
Nearby zip codes
Other Mamaroneck Topics
