Skip main navigation
Off market
  • $866,600

    226 Guthrie Ave, Alexandria, VA 22305

    3beds
    1,515sqft
    Townhouse
    Built in 1955
    3,484 Square Feet Lot
    $866,600 Zestimate®
    $572/sqft
    $3,971 Estimated rent

    Home value

    $866,600

    $823,000 - $910,000

    $3,971/mo

    Zestimate® history
    Loading
    Loading...

    Owner options

    List your home for rent

    $3,971/mo

    Rent Zestimate®

    Find your next renter with Zillow Rental Manager. Plus, with online applications, you can quickly screen prospective tenants – for free.

    Learn more

    $3,971/mo

    Rent Zestimate®

    Refinance and save

    $5,341/mo

    Est. payment

    Refinancing to a lower rate could help reduce your monthly payments and save thousands over the life of the loan.

    See today's rates

    $5,341/mo

    Est. payment

    Explore your selling options

    Work with a Zillow partner agent

    Leverage their expertise and Zillow's premium Showcase listings to get your home seen by more buyers.

    Get started

    List with your own agent

    Get your home in front of millions of buyers by listing it on Zillow.

    Learn how to do it

    Sell it yourself

    Take full control of how buyers see your home on Zillow by listing For Sale by Owner (FSBO).

    List your home

    What's special

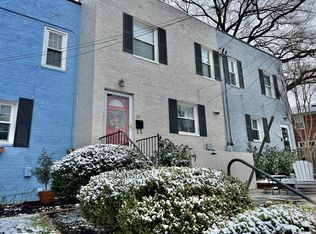
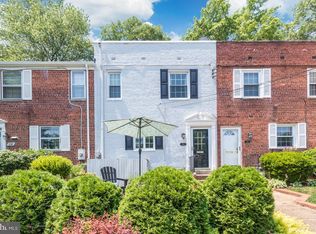
    Welcome home to 226 Guthrie Ave - truly a one-of-a-kind private oasis in highly sought-after Warwick Village. This picturesque end-unit townhouse has been recently remodeled in 2020 to fulfill every desire of today's lifestyle. Each detail has been thoughtfully planned to create a cohesive feeling of both serenity and practicality. Professional landscaping is absolute perfection, and includes: a custom Japanese Zen Hosta Garden, carefully curated and handpicked plants and flowers, a serene outdoor yoga and meditation area, custom paving and stone, new sod, deck with a beautiful view, a wooden privacy fence and separate BBQ space for outdoor entertaining. Inside features newly refinished hardwood floors, new light fixtures throughout, new stainless steel appliances, granite countertops and updated white cabinets with new hardware. The basement is fully finished with new recessed lighting, a fully finished laundry room with extended storage, new washer and dryer, tile flooring, and a beautifully remodeled full bathroom that features a walk-in shower with custom stack-stone walls and a new glass shower door. The upstairs bathroom showcases new tile, vanity, lighting and flooring. HVAC unit is in the attic and was replaced 2 years ago. 2.5 private parking spots directly outside the front doors await your entrance to allow for ease of access. Imagine enjoying your morning coffee watching the beautiful sunrise over the aged oak trees, embracing a relaxing atmosphere all within the village.

    This property is off market, which means it's not currently listed for sale or rent on Zillow. This may be different from what's available on other websites or public sources.
    Facts & features

    Interior

    Bedrooms & bathrooms
    • Bedrooms: 3
    • Bathrooms: 2
    • Full bathrooms: 2
    Heating
    • Forced air
    Cooling
    • Central
    Appliances
    • Included: Dryer, Microwave, Range / Oven, Refrigerator, Washer
    Features
    • Recessed Lighting, Wood Floors, Upgraded Countertops
    • Flooring: Hardwood
    • Basement: Finished
    Interior area
    • Total interior livable area: 1,515 sqft
    • Finished area below ground: 413

    Property

    Parking
    • Parking features: Off-street
    Features
    • Exterior features: Stone, Brick
    Lot
    • Size: 3,484 sqft
    Details
    • Parcel number: 15445500
    • Special conditions: Standard

    Construction

    Type & style
    • Home type: Townhouse
    • Architectural style: Traditional
    Materials
    • masonry
    Condition
    • Year built: 1955

    Community & neighborhood

    Community
    • Community features: On Site Laundry Available
    Location
    • Region: Alexandria

    Other

    Other facts
    • Heating: Forced Air, Radiator
    • Appliances: Refrigerator, Built-in Microwave, Dryer, Washer, Stainless Steel Appliance(s), Oven/Range - Gas
    • HeatingYN: true
    • CoolingYN: true
    • StoriesTotal: 3
    • ArchitecturalStyle: Traditional
    • SpecialListingConditions: Standard
    • Cooling: Central Air
    • InteriorFeatures: Recessed Lighting, Wood Floors, Upgraded Countertops
    • ConstructionMaterials: Masonry
    • ParkingFeatures: On Street, Parking Space Conveys
    • BelowGradeFinishedArea: 413
    • StructureType: End of Row/Townhouse
    • BuildingName: WARWICK VILLAGE
    • Basement: Y
    • MlsStatus: Active

    Price history

    DateEventPrice
    1/22/2026Listing removed$3,900$3/sqft
    Source: Bright MLS #VAAX2052512 Report a problem
    1/6/2026Price change$3,900-2.5%$3/sqft
    Source: Bright MLS #VAAX2052512 Report a problem
    12/18/2025Listed for rent$4,000-2.4%$3/sqft
    Source: Bright MLS #VAAX2052512 Report a problem
    12/18/2025Listing removed$4,100$3/sqft
    Source: Bright MLS #VAAX2051742 Report a problem
    11/12/2025Listed for rent$4,100+64%$3/sqft
    Source: Bright MLS #VAAX2051742 Report a problem
    9/9/2020Sold$730,000+4.3%$482/sqft
    Source: Agent Provided Report a problem
    8/14/2020Pending sale$699,900$462/sqft
    Source: RE/MAX Gateway #VAAX248958 Report a problem
    8/8/2020Listed for sale$699,900+66.2%$462/sqft
    Source: RE/MAX Gateway, LLC #VAAX248958 Report a problem
    9/10/2019Listing removed$2,500$2/sqft
    Source: Owner Report a problem
    9/9/2019Price change$2,500-3.8%$2/sqft
    Source: Owner Report a problem
    9/2/2019Listed for rent$2,600$2/sqft
    Source: Owner Report a problem
    12/21/2005Sold$421,000+259.8%$278/sqft
    Source: Public Record Report a problem
    3/3/1995Sold$117,000$77/sqft
    Source: Public Record Report a problem

    Public tax history

    YearProperty taxesTax assessment
    2026$8,280 $729,520
    2025$8,280 +5%$729,520 +5%
    2024$7,886 -3.8%$694,781 -6%
    2023$8,200 +5%$738,738 +5%
    2022$7,807 0%$703,368 +7.9%
    2021$7,808 $651,646 +2.7%
    2020-- $634,333 +12.5%
    2019-- $563,838 -1.9%
    2018$4,534 -12.6%$574,881 +8.6%
    2017$5,188 $529,482 +6.4%
    2016$5,188 +3.2%$497,430 +3.2%
    2015$5,028 +3.3%$482,089 +3.3%
    2014$4,868 +9.9%$466,764 +3%
    2013$4,430 +7.7%$452,951 +7.7%
    2012$4,114 +0.8%$420,651 +0.8%
    2011$4,081 +1.1%$417,250 +1.1%
    2010$4,038 +6.8%$412,845 -1.4%
    2009$3,781 +3.4%$418,725 -3.3%
    2008$3,658 -2%$432,902 -3.8%
    2007$3,733 +6.9%$449,797 +5%
    2006$3,492 -9.1%$428,500 +19.3%
    2005$3,843 +27.2%$359,200 +27.2%
    2004$3,023 +19.5%$282,500 +19.5%
    2003$2,529 +57.1%$236,400 +57.1%
    2002$1,610 +12.3%$150,500 +12.3%
    2001$1,434 $134,000

    Find assessor info on the county website

    Neighborhood: Potomac West

    Nearby schools

    GreatSchools rating
    Schools provided by the listing agent
    • Elementary: MOUNT VERNON
    • Middle: GEORGE WASHINGTON
    • High: T.C. WILLIAMS
    • District: ALEXANDRIA CITY PUBLIC SCHOOLS

    Source: The MLS. This data may not be complete. We recommend contacting the local school district to confirm school assignments for this home.

    Get a cash offer in 3 minutes
    Find out how much your home could sell for in as little as 3 minutes with a no-obligation cash offer.
    Estimated market value
    $866,600
    Get a cash offer in 3 minutes
    Find out how much your home could sell for in as little as 3 minutes with a no-obligation cash offer.
    Estimated market value
    $866,600