Better than New! Meticulously maintained & custom appointed this showcase home in Hargrove Crossing is truly a standout property bursting from the seams with desirable upgrades. It is quite evident that the Sellers have gone above & beyond to present an immaculate estate & must be seen to appreciate all this statement home has to offer. DETAILS: *4 Bedrooms/3 Baths/1 Half Bath/Bonus Room/optional 5th bedroom *4278+/- SqFt *Year Built: 2006 *1.52 Acre Lot. SPECIAL FEATURES: —Gleaming Hardwood & Laminate Floors —Energy Efficient Double Paned Windows & 2in. Blinds —Custom Light Fixtures —2 Gas Fireplaces accented by Marble Surround + Remote —Designer’s-choice Interior Paint. FLOOR PLAN: -Formal Concept -Gracious, 2-Story Foyer adorned with new modern light fixture and access to the Half Bath. -The Formal Dining Room flanks the Foyer, hosting a picture window, wainscoting, custom chandelier & ample space to seat 8+. -Grand in stature, the Great Room commands the space with lofty vaulted ceiling, fireplace & a wall of windows spanning the rear of the home allowing natural light to accentuate the fine details. -An entertainer’s dream, the living space flows to the casual dining area & gourmet Kitchen. -Magazine ready & a home chefs delight, this compelling culinary masterpiece presents every amenity to create delectable cuisine. Quite oversized the Kitchen features expansive granite counters extending to breakfast bar, boasts an abundance of custom cabinets offering max storage, tile backsplash, pantry with shelving & is compete with updated Stainless appliance package. -APPLIANCES: ~Dishwasher ~Refrigerator ~Vent-hood Microwave ~Gas Stovetop ~Wall-Oven. -The Kitchen also houses access to the Lower Level, Garage, as well as the Laundry Room including the Washer & Dryer. -The living areas continue to please with the Keeping Room overlooking the Kitchen. Adorned with vaulted ceiling & fireplace, this fine addition not only provides options, but adds a touch of charm. -Tucked away in its preferred location, on the main; is your private getaway, the Owner’s Suite. -Airy & bright, this whimsical retreat offers laminate floors, triple tray ceiling & an opulent full bath. -The Ensuite Lavatory is adorned with custom light fixtures, dual-sink vanity, vaulted ceiling, separate tiled shower, Whirlpool tub & spacious closet with shelving. SECOND LEVEL: —Sweeping the upper level of the home are 2 spacious Bedrooms, Bonus Room & Jack-n-Jill Bath that provides hall access as well as private entrance from one of the bedrooms. —Each Bedroom features new paint, updated ceiling fans & ample closet space. TERRACE LEVEL: —Whether you’re in need of flex space, home office or inlaw/guest quarters, the Daylight Basement is sure to please. —Bedroom Suite with updated ensuite full bath. —Library/Home Office. —Oversized Rec. Room. —Potential kitchenette that already offers a wet bar with sink, countertops & cabinets. —Additional multi-functional room with storage cabinets & counter. —Work Room. EXTERIOR: ~Newly Painted, Oversized Rear Deck. ~Massive Terrace Level Patio extending the length of the home. ~ 30’X30' electric-powered Shop featuring a covered patio, 2 work benches & garage door. ~Fenced Rear Yard. ~Extensive Professional Landscaping. ~Irrigation System. ~Recently Painted Exterior. ~2 Anderson Storm Doors with pet door. ~Pollinator Garden with producing Berry Bushes. ~Additional Enclosure in rear yard previously used for Bee Keeping. ~2-Car, Side Entry Garage. EXTRAS: -New HVAC Compressor -Aquaguard Warranty for Basement & Driveway -1 yr. Assumable Terminex Warranty. LOCATION: —Within 1.5 mile to the Firefly Trail —2.2 miles to Downtown Winterville —Less than 9 minutes to East Athens. —9 miles to Downtown Athens/UGA. Extensive living spaces combined with superior features create this move-in ready home that stands apart from all the rest!
Sold for $530,000
$530,000
226 Hargrove Circle, Winterville, GA 30683
4beds
--sqft
Single Family Residence
Built in 2006
1.52 Acres Lot
$565,500 Zestimate®
$--/sqft
$2,433 Estimated rent
Home value
$565,500
$537,000 - $594,000
$2,433/mo
Zestimate® history
Owner options
List your home for rent
$2,433/mo
Rent Zestimate®
Find your next renter with Zillow Rental Manager. Plus, with online applications, you can quickly screen prospective tenants – for free.
$2,433/mo
Rent Zestimate®
Refinance and save
$3,392/mo
Est. payment
Refinancing to a lower rate could help reduce your monthly payments and save thousands over the life of the loan.
$3,392/mo
Est. payment
Explore your selling options
Work with a Zillow partner agent
Leverage their expertise and Zillow's premium Showcase listings to get your home seen by more buyers.
Get startedList with your own agent
Get your home in front of millions of buyers by listing it on Zillow.
Learn how to do itSell it yourself
Take full control of how buyers see your home on Zillow by listing For Sale by Owner (FSBO).
List your homeWhat's special
Zillow last checked:
Listing updated:
Listed by:
Jared Marsden 706-340-3867,
Keller Williams Greater Athens
Bought with:
Cord Sibilsky, 323865
Greater Athens Properties
Source: Hive MLS,MLS#: CM1005911 Originating MLS: Athens Area Association of REALTORS
Originating MLS: Athens Area Association of REALTORSFacts & features
Interior
Bedrooms & bathrooms
- Bedrooms: 4
- Bathrooms: 4
- Full bathrooms: 3
- 1/2 bathrooms: 1
- Main level bathrooms: 2
- Main level bedrooms: 1
Rooms
- Room types: Other
Bedroom 1
- Level: Lower
- Dimensions: 0 x 0
Bedroom 1
- Level: Main
- Dimensions: 0 x 0
Bedroom 1
- Level: Upper
- Dimensions: 0 x 0
Bedroom 2
- Level: Upper
- Dimensions: 0 x 0
Bathroom 1
- Level: Main
- Dimensions: 0 x 0
Bathroom 1
- Level: Upper
- Dimensions: 0 x 0
Bathroom 1
- Level: Lower
- Dimensions: 0 x 0
Bathroom 2
- Level: Main
- Dimensions: 0 x 0
Heating
- Central, Electric, Natural Gas
Cooling
- Central Air, Electric
Appliances
- Included: Some Gas Appliances, Dryer, Dishwasher, Microwave, Range, Refrigerator, Washer
Features
- Wet Bar, Tray Ceiling(s), Ceiling Fan(s), Cathedral Ceiling(s), Other, Pantry, Vaulted Ceiling(s)
- Flooring: Carpet, Tile, Wood
- Basement: Bathroom,Full,Partially Finished
- Has fireplace: Yes
- Fireplace features: Gas
Interior area
- Finished area above ground: 2,672
- Finished area below ground: 1,606
Property
Parking
- Total spaces: 2
- Parking features: Attached, Garage Door Opener, Off Street
- Garage spaces: 2
Features
- Patio & porch: Porch, Deck, Screened
- Exterior features: Deck, Other
- Fencing: Yard Fenced
Lot
- Size: 1.52 Acres
- Features: Level, Sprinkler System
Details
- Additional structures: Other, Storage
- Parcel number: 008 129
Construction
Type & style
- Home type: SingleFamily
- Architectural style: Traditional
- Property subtype: Single Family Residence
Materials
- Brick
Condition
- Year built: 2006
Utilities & green energy
- Sewer: Septic Tank
- Water: Public
Community & HOA
Community
- Features: Street Lights
- Security: Security System
- Subdivision: Hargrove Crossing
HOA
- Has HOA: Yes
- HOA fee: $139 annually
Location
- Region: Winterville
Financial & listing details
- Tax assessed value: $491,300
- Annual tax amount: $3,278
- Date on market: 6/30/2023
- Cumulative days on market: 13 days
- Listing agreement: Exclusive Right To Sell
- Inclusions: Ceiling Fans, Security System
Price history
| Date | Event | Price |
|---|---|---|
| 8/11/2023 | Sold | $530,000+1% |
Source:  Hive MLS #CM1005911 Report a problem Hive MLS #CM1005911 Report a problem | ||
| 7/14/2023 | Pending sale | $525,000 |
Source: Hive MLS #1005911 Report a problem | ||
| 6/30/2023 | Listed for sale | $525,000+59.1% |
Source: Hive MLS #1005911 Report a problem | ||
| 5/28/2019 | Sold | $330,000-5.7% |
Source: Hive MLS #CM967695 Report a problem | ||
| 5/7/2019 | Pending sale | $350,000 |
Source: Coldwell Banker Upchurch Rlty. #8542056 Report a problem | ||
| 3/12/2019 | Listed for sale | $350,000+27.7% |
Source: Coldwell Banker Upchurch Realty #967695 Report a problem | ||
| 2/17/2016 | Sold | $274,000-5.5% |
Source: Public Record Report a problem | ||
| 1/5/2016 | Pending sale | $289,900 |
Source: Coldwell Banker Upchurch Realty #945540 Report a problem | ||
| 10/1/2015 | Price change | $289,900-3.3% |
Source: Coldwell Banker Upchurch Realty #945540 Report a problem | ||
| 7/23/2015 | Listed for sale | $299,900+1% |
Source: Coldwell Banker Upchurch Realty #945540 Report a problem | ||
| 9/21/2006 | Sold | $296,900 |
Source: Public Record Report a problem | ||
Public tax history
| Year | Property taxes | Tax assessment |
|---|---|---|
| 2025 | $4,774 -6% | $196,520 -8.3% |
| 2024 | $5,081 +0.8% | $214,240 +0.5% |
| 2023 | $5,039 +20.1% | $213,240 +28.8% |
| 2022 | $4,197 +15.5% | $165,600 +28.5% |
| 2021 | $3,634 -0.8% | $128,920 |
| 2020 | $3,665 -3% | $128,920 |
| 2019 | $3,778 +17.2% | $128,920 +18.7% |
| 2018 | $3,224 +2.3% | $108,586 |
| 2017 | $3,153 | $108,586 |
| 2016 | -- | $108,586 |
| 2015 | -- | $108,586 |
| 2014 | -- | $108,586 |
| 2013 | -- | $108,586 |
| 2012 | -- | -- |
| 2011 | -- | -- |
| 2010 | -- | -- |
| 2009 | -- | -- |
Find assessor info on the county website
Neighborhood: 30683
Nearby homes
- $493,5005 bd4 ba2.6k sqft238 Hargrove Cir, Winterville, GA 30683Off Market
- $65,000-- bd-- ba-- sqft242 Hargrove Cir, Winterville, GA 30683Off Market
- $547,7003 bd2 ba2.9k sqft242 Hargrove Cir, Winterville, GA 30683Off Market
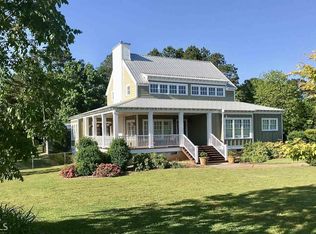
- $65,000-- bd-- ba-- sqftHargrove Cir, Winterville, GA 30683Off Market
- $65,000-- bd-- ba-- sqftHargrove Cir, Winterville, GA 30683Off Market
- $65,000-- bd-- ba-- sqftHargrove Cir, Winterville, GA 30683Off Market
- $65,000-- bd-- ba-- sqftHargrove Cir, Winterville, GA 30683Off Market
- $458,3004 bd3 ba2.5k sqft230 Hargrove Cir, Winterville, GA 30683Off Market
Nearby schools
GreatSchools rating
- NAOglethorpe County Primary SchoolGrades: PK-2Distance: 9.8 mi
- 8/10Oglethorpe County Middle SchoolGrades: 6-8Distance: 9.6 mi
- 5/10Oglethorpe County High SchoolGrades: 9-12Distance: 9.2 mi
Schools provided by the listing agent
- Elementary: Oglethorpe County Elementary
- Middle: Oglethorpe County
- High: Oglethorpe County
Source: Hive MLS. This data may not be complete. We recommend contacting the local school district to confirm school assignments for this home.
Get a cash offer in 3 minutes
Find out how much your home could sell for in as little as 3 minutes with a no-obligation cash offer.
Estimated market value
$565,500
Get a cash offer in 3 minutes
Find out how much your home could sell for in as little as 3 minutes with a no-obligation cash offer.
Estimated market value
$565,500
- Georgia
- Oglethorpe County
- Winterville
- 30683
- 226 Hargrove Circle
Nearby cities
Nearby zip codes
Other Winterville Topics
