Skip main navigation
Closed
  • $365,000

    226 Harpers Run Ln, Matthews, NC 28104

    3beds
    1,698sqft
    Townhouse
    Built in 2022
    0.06 Acres Lot
    $364,900 Zestimate®
    $215/sqft
    $2,105 Estimated rent

    Home value

    $364,900

    $347,000 - $383,000

    $2,105/mo

    Zestimate® history
    Loading
    Loading...

    Owner options

    List your home for rent

    $2,105/mo

    Rent Zestimate®

    Find your next renter with Zillow Rental Manager. Plus, with online applications, you can quickly screen prospective tenants – for free.

    Learn more

    $2,105/mo

    Rent Zestimate®

    Refinance and save

    $2,349/mo

    Est. payment

    Refinancing to a lower rate could help reduce your monthly payments and save thousands over the life of the loan.

    See today's rates

    $2,349/mo

    Est. payment

    Explore your selling options

    Work with a Zillow partner agent

    Leverage their expertise and Zillow's premium Showcase listings to get your home seen by more buyers.

    Get started

    List with your own agent

    Get your home in front of millions of buyers by listing it on Zillow.

    Learn how to do it

    Sell it yourself

    Take full control of how buyers see your home on Zillow by listing For Sale by Owner (FSBO).

    List your home

    What's special

    Modern smart technologyCustom millworkDesigner accent wallsEngineered hardwood floorsCordless window treatmentsCommunity pondGarage door controls
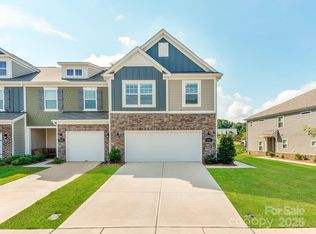
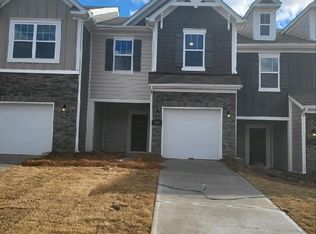
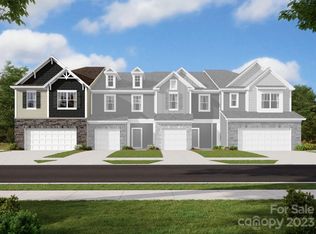
    Style, location, and smart living come together in this “better than new” townhome, ideally situated just 3 miles from shopping, dining, grocery stores, and entertainment. Enjoy the vibrant destinations of downtown Matthews just 7 minutes away and Ballantyne only a short 15-minute drive. This home's sleek and sophisticated interior design features are accompanied by modern smart technology, including security, thermostat, and garage door controls. Practical enhancements include the whole-house water softener/purification system, cordless window treatments, and custom closet systems. These upgrades as well as the thoughtfully curated finishes set this home apart from typical new construction, elevating it well beyond builder-grade. Engineered hardwood floors span the main level and continue through the upstairs hallway and bedrooms, creating a cohesive, upscale feel. Custom millwork, designer accent walls, upgraded cabinet hardware, and stylish lighting and plumbing fixtures all contribute to the home’s chic, contemporary aesthetic. This is an opportunity to own a stylish, move-in-ready, design-forward townhome in a prime location. In addition to the community pond, playground, sidewalks, and streetlights, the HOA maintains the property's landscaping, siding, roofing, and gutters.

    Zillow last checked:

    Listing updated:

    Listed by:

    Stephanie Luther stephanie@comehomecarolina.com,

    Howard Hanna Allen Tate Lake Norman,

    Diane Hofert,

    Howard Hanna Allen Tate Lake Norman

    Bought with:

    Jay Seago

    Helen Adams Realty

    Source: Canopy MLS as distributed by MLS GRID,MLS#: 4375789MLS Logo

    Facts & features

    Interior

    Bedrooms & bathrooms
    • Bedrooms: 3
    • Bathrooms: 3
    • Full bathrooms: 2
    • 1/2 bathrooms: 1
    Primary bedroom
    • Features: Ceiling Fan(s), En Suite Bathroom, Tray Ceiling(s), Walk-In Closet(s)
    • Level: Upper
    Bedroom s
    • Level: Upper
    Bedroom s
    • Level: Upper
    Bathroom half
    • Level: Main
    Bathroom full
    • Level: Upper
    Bathroom full
    • Level: Upper
    Dining area
    • Level: Main
    Kitchen
    • Features: Kitchen Island, Open Floorplan, Walk-In Pantry
    • Level: Main
    Living room
    • Features: Open Floorplan
    • Level: Main
    Heating
    • Forced Air, Natural Gas
    Cooling
    • Central Air
    Appliances
    • Included: Dishwasher, Disposal, Electric Water Heater, Gas Range, Microwave, Water Softener, Other
    • Laundry: Laundry Closet, Upper Level
    Features
    • Kitchen Island, Open Floorplan, Pantry, Walk-In Closet(s), Walk-In Pantry
    • Flooring: Carpet, Hardwood, Tile, Vinyl
    • Has basement: No
    • Attic: Pull Down Stairs
    Interior area
    • Total structure area: 1,698
    • Total interior livable area: 1,698 sqft
    • Finished area above ground: 1,698
    • Finished area below ground: 0

    Property

    Parking
    • Total spaces: 1
    • Parking features: Driveway, Attached Garage, Garage Door Opener, Garage Faces Front, Garage on Main Level
    • Attached garage spaces: 1
    • Has uncovered spaces: Yes
    Features
    • Levels: Two
    • Stories: 2
    • Entry location: Main
    • Patio & porch: Covered, Front Porch, Patio
    • Exterior features: Lawn Maintenance
    • Fencing: Partial,Privacy
    Lot
    • Size: 0.06 Acres
    • Features: Level
    Details
    • Parcel number: 07132705
    • Zoning: CZ-MFR
    • Special conditions: Standard

    Construction

    Type & style
    • Home type: Townhouse
    • Property subtype: Townhouse
    Materials
    • Fiber Cement, Stone Veneer
    • Foundation: Slab
    Condition
    • New construction: No
    • Year built: 2022
    Details
    • Builder name: M/I Homes of Charlotte

    Utilities & green energy

    • Sewer: County Sewer
    • Water: County Water
    • Utilities for property: Cable Available, Electricity Connected

    Community & HOA

    Community
    • Features: Playground, Pond, Sidewalks, Street Lights
    • Security: Carbon Monoxide Detector(s), Security System, Smoke Detector(s)
    • Subdivision: Harpers Run
    HOA
    • Has HOA: Yes
    • HOA fee: $214 monthly
    • HOA name: Kuester Management Group
    • HOA phone: 803-802-0004
    Location
    • Region: Matthews

    Financial & listing details

    • Price per square foot: $215/sqft
    • Tax assessed value: $359,000
    • Annual tax amount: $2,386
    • Date on market: 5/6/2026
    • Cumulative days on market: 74 days
    • Listing terms: Cash,Conventional,FHA,VA Loan
    • Electric utility on property: Yes
    • Road surface type: Concrete, Paved

    Price history

    DateEventPrice
    6/18/2026Sold$365,000-2.7%$215/sqft
    Source: Canopy MLS as distributed by MLS GRID #4375789 Report a problem
    5/27/2026Pending sale$375,000$221/sqft
    Source: Canopy MLS as distributed by MLS GRID #4375789 Report a problem
    5/6/2026Listed for sale$375,000-2.6%$221/sqft
    Source: Canopy MLS as distributed by MLS GRID #4375789 Report a problem
    4/23/2026Listing removed$384,900$227/sqft
    Source: eXp Realty #4342519 Report a problem
    2/28/2026Listed for sale$384,900+9%$227/sqft
    Source: Canopy MLS as distributed by MLS GRID #4342519 Report a problem
    12/9/2022Sold$353,000+6.4%$208/sqft
    Source: Public Record Report a problem
    3/23/2022Listing removed--
    Source: M/I Homes Report a problem
    3/11/2022Listed for sale$331,905$195/sqft
    Source: M/I Homes Report a problem

    Public tax history

    YearProperty taxesTax assessment
    2025$2,386 +17.1%$359,000 +45.6%
    2024$2,037 +0.7%$246,500
    2023$2,023 $246,500
    2022-- --
    Find assessor info on the county website

    Neighborhood: 28104

    Nearby schools

    GreatSchools rating
    Schools provided by the listing agent
    • Elementary: Indian Trail
    • Middle: Sun Valley
    • High: Sun Valley

    Source: Canopy MLS as distributed by MLS GRID. This data may not be complete. We recommend contacting the local school district to confirm school assignments for this home.

    Get a cash offer in 3 minutes
    Find out how much your home could sell for in as little as 3 minutes with a no-obligation cash offer.
    Estimated market value
    $364,900
    Get a cash offer in 3 minutes
    Find out how much your home could sell for in as little as 3 minutes with a no-obligation cash offer.
    Estimated market value
    $364,900