Set along the coveted shores of Great Pond in Rome, Maine, this **charming lakeside retreat--originally a 1966 cabin and thoughtfully renovated in 1981--**offers a timeless blend of character and comfort. The home features two well-appointed bedrooms plus a fully enclosed loft, providing flexible accommodations for guests. An open-concept kitchen, dining, and living area is bathed in natural light, with expansive windows framing serene lake views. A three-season screened porch invites relaxed mornings and tranquil evenings. With 90 feet of private frontage and an extended dock system, the property is perfectly suited for lakeside living at its best. Rich pine interiors, including tongue-and-groove detailing and solid wood pocket doors, enhance the home's warmth and craftsmanship. Additional highlights include a full bath with washer and dryer, private septic, insulated construction, and convenient year-round road access--a true sanctuary where every day feels like a getaway.
Closed
$1,000,000
226 Hathaway Lane, Rome, ME 04963
2beds
1,270sqft
Single Family Residence
Built in 1966
0.43 Acres Lot
$1,000,100 Zestimate®
$787/sqft
$1,789 Estimated rent
Home value
$1,000,100
$920,000 - $1.08M
$1,789/mo
Zestimate® history
Owner options
List your home for rent
$1,789/mo
Rent Zestimate®
Find your next renter with Zillow Rental Manager. Plus, with online applications, you can quickly screen prospective tenants – for free.
$1,789/mo
Rent Zestimate®
Refinance and save
$5,403/mo
Est. payment
Refinancing to a lower rate could help reduce your monthly payments and save thousands over the life of the loan.
$5,403/mo
Est. payment
Explore your selling options
Work with a Zillow partner agent
Leverage their expertise and Zillow's premium Showcase listings to get your home seen by more buyers.
Get startedList with your own agent
Get your home in front of millions of buyers by listing it on Zillow.
Learn how to do itSell it yourself
Take full control of how buyers see your home on Zillow by listing For Sale by Owner (FSBO).
List your homeWhat's special
Bathed in natural lightFully enclosed loftRich pine interiorsThree-season screened porchTwo well-appointed bedroomsSolid wood pocket doorsExtended dock system
Zillow last checked:
Listing updated:
Listed by:
Portside Real Estate Group
Bought with:
Portside Real Estate Group
Source: Maine Listings,MLS#: 1661585
Facts & features
Interior
Bedrooms & bathrooms
- Bedrooms: 2
- Bathrooms: 1
- Full bathrooms: 1
Bedroom 1
- Features: Balcony/Deck, Cathedral Ceiling(s), Closet
- Level: First
- Area: 176 Square Feet
- Dimensions: 16 x 11
Bedroom 2
- Level: First
- Area: 56 Square Feet
- Dimensions: 7 x 8
Dining room
- Features: Informal, Cathedral Ceiling(s), Dining Area
- Level: First
- Area: 130 Square Feet
- Dimensions: 10 x 13
Kitchen
- Features: Cathedral Ceiling(s)
- Level: First
- Area: 130 Square Feet
- Dimensions: 10 x 13
Living room
- Features: Cathedral Ceiling(s), Heat Stove, Heat Stove Hookup
- Level: First
- Area: 221 Square Feet
- Dimensions: 17 x 13
Loft
- Features: Ladder, Sleeping
- Level: Second
- Area: 224 Square Feet
- Dimensions: 14 x 16
Sunroom
- Features: Heat Stove Hookup, Three-Season, Cathedral Ceiling(s)
- Level: First
- Area: 152 Square Feet
- Dimensions: 16 x 9.5
Heating
- Other, Wood Stove
Cooling
- None
Appliances
- Included: Dryer, Electric Range, Refrigerator, Washer
Features
- 1st Floor Bedroom, Attic
- Flooring: Wood
- Windows: Double Pane Windows
- Basement: None
- Has fireplace: No
Interior area
- Total structure area: 1,270
- Total interior livable area: 1,270 sqft
- Finished area above ground: 1,270
- Finished area below ground: 0
Property
Parking
- Parking features: Gravel, 1 - 4 Spaces
Features
- Patio & porch: Deck, Screened
- Has view: Yes
- View description: Scenic
- Body of water: Great Pond
- Frontage length: Waterfrontage: 90,Waterfrontage Owned: 90
Lot
- Size: 0.43 Acres
- Features: Rural, Open Lot, Wooded
Details
- Additional structures: Shed(s)
- Zoning: Shoreland
- Other equipment: Internet Access Available
Construction
Type & style
- Home type: SingleFamily
- Architectural style: Cottage
- Property subtype: Single Family Residence
Materials
- Wood Frame, Wood Siding
- Roof: Metal,Pitched
Condition
- Year built: 1966
Utilities & green energy
- Electric: Circuit Breakers
- Sewer: Private Sewer, Septic Design Available
- Water: Lake Drawn, Seasonal
Green energy
- Energy efficient items: Ceiling Fans
Community & HOA
HOA
- Has HOA: Yes
- HOA fee: $325 annually
Location
- Region: Oakland
Financial & listing details
- Price per square foot: $787/sqft
- Annual tax amount: $5,385
- Date on market: 5/11/2026
- Road surface type: Gravel
Price history
| Date | Event | Price |
|---|---|---|
| 6/4/2026 | Sold | $1,000,000$787/sqft |
Source:  Maine Listings #1661585 Report a problem Maine Listings #1661585 Report a problem | ||
| 5/11/2026 | Pending sale | $1,000,000$787/sqft |
Source: Maine Listings #1661585 Report a problem | ||
| 5/11/2026 | Contingent | $1,000,000$787/sqft |
Source: Maine Listings #1661585 Report a problem | ||
| 5/11/2026 | Listed for sale | $1,000,000$787/sqft |
Source: Maine Listings #1661585 Report a problem | ||
Public tax history
Tax history is unavailable.
Neighborhood: 04963
Nearby homes
- $600,0003 bd1 ba1.3k sqft157 Crystal Spring Ln #16, Oakland, ME 04963Sold

- $1,179,300-- bd-- ba-- sqft212 Hathaway Ln, Rome, ME 04963Off Market
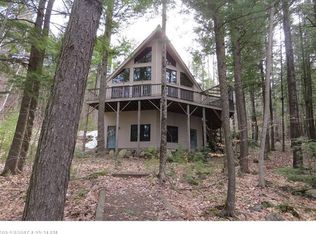
- $482,900-- bd-- ba-- sqft200 Hathaway Ln, Rome, ME 04963Off Market
- $1,137,5004 bd4 ba2.5k sqft184 Hathaway Ln, Oakland, ME 04963Sold

- $464,6002 bd1 ba860 sqft125 Crystal Spring Ln #2, Oakland, ME 04963Off Market
- $---- bd-- ba-- sqft186 Hathaway Ln, Oakland, ME 04963Off Market
- $921,4002 bd2 ba1.4k sqft170 Hathaway Lane, Rome, ME 04963Off Market
- $1,300,0004 bd3 ba2.3k sqft116 Nickerson Ln, Oakland, ME 04963For Sale
Nearby schools
GreatSchools rating
- 9/10Belgrade Central SchoolGrades: PK-5Distance: 8.5 mi
- 7/10Messalonskee Middle SchoolGrades: 6-8Distance: 7.5 mi


Get pre-qualified for a loan
At Zillow Home Loans, we can pre-qualify you in as little as 5 minutes with no impact to your credit score.An equal housing lender. NMLS #10287.
- Maine
- Kennebec County
- Rome
- 04963
- 226 Hathaway Lane
Nearby cities
Nearby zip codes
Other Rome Topics
