Skip main navigation
Pending
  • $980,000

    226 Hcr #3321, Hubbard, TX 76648

    4beds
    2,835sqft
    : 
    Loading
    Get pre-qualified
    Single Family Residence
    Built in 2008
    37.81 Acres Lot
    $-- Zestimate®
    $346/sqft
    $-- HOA

    What's special

    Stocked pond-tank for livestockSecure gated entrance
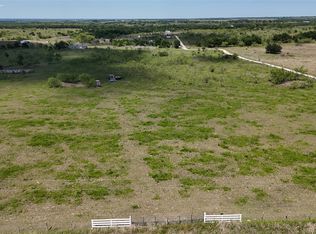
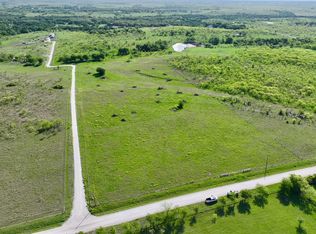
    $10,000 Buyer Incentive!!! This beaufitul turn-Key 38-Acre Ag-Exempt Equestrian Ranch with 40x50 Insulated Shop Experience True Texas Freedom on this meticulously maintained 37.81-acre turn-key ranch. Perfect for those seeking a hobby farm or equestrian setup, this property is fully Ag-Exempt, ensuring remarkably low holding costs. The horse barn features a sturdy 8-stall barn with a foaling stall, wash rack, and a newly renovated tack room that could easily serve as a studio-guest quarters. RV hook up nearby. For the hobbyist or entrepreneur, the 40x50 spray-foam insulated metal shop (Dec 2023) is a standout! Acreage & Land: 38+- wide-open acres with cross-fencing and a 14-acre hay field yielding 75-100 bales annually. Water & Security: Stocked pond-tank for livestock and a secure gated entrance. Modern Living: 4-bedroom, 3-bathroom home with a chef’s kitchen and a new Class 4 roof (Dec 2024) for maximum insurance savings. Location: Private yet accessible, just 70 miles from the DFW Metroplex, offering the ultimate serene retreat. Whether you’re looking for a multi-generational estate, a livestock-ready operation, or a private workshop haven, this property delivers high-end utility under $1M.
    159 days
    |
    69
    |
    1
    |

    Zillow last checked:

    Listing updated:

    Listed by:

    Marcie Lowery 0660843 800-660-1022,

    Realty Texas LLC 800-660-1022

    Source: NTREIS,MLS#: 21165329

      Facts & features

      Interior

      Bedrooms & bathrooms
      • Bedrooms: 4
      • Bathrooms: 3
      • Full bathrooms: 3
      Primary bedroom
      • Features: Ceiling Fan(s)
      • Level: First
      • Dimensions: 17 x 14
      Dining room
      • Features: Built-in Features
      • Level: First
      • Dimensions: 11 x 12
      Kitchen
      • Features: Breakfast Bar, Dual Sinks, Granite Counters, Kitchen Island, Pantry, Sink, Walk-In Pantry
      • Level: First
      • Dimensions: 12 x 15
      Living room
      • Features: Ceiling Fan(s), Fireplace
      • Level: First
      • Dimensions: 17 x 17
      Heating
      • Central, Electric
      Cooling
      • Central Air, Ceiling Fan(s), Electric
      Appliances
      • Included: Dishwasher, Electric Cooktop, Electric Oven, Electric Water Heater, Ice Maker, Microwave, Refrigerator
      • Laundry: Washer Hookup, Dryer Hookup, ElectricDryer Hookup, Laundry in Utility Room, Other, Stacked
      Features
      • Built-in Features, Decorative/Designer Lighting Fixtures, Double Vanity, Eat-in Kitchen, Granite Counters, Kitchen Island, Multiple Master Suites, Open Floorplan, Pantry, Natural Woodwork, Walk-In Closet(s)
      • Flooring: Carpet, Ceramic Tile
      • Windows: Window Coverings
      • Has basement: No
      • Has fireplace: No
      • Fireplace features: Other, See Remarks, Stone
      Interior area
      • Total interior livable area: 2,835 sqft
      Video & virtual tour

      Property

      Parking
      • Total spaces: 4
      • Parking features: Additional Parking, Aggregate, Door-Single, Driveway, Garage, Garage Door Opener, Gravel, Inside Entrance, Kitchen Level, Lighted, Garage Faces Side, Secured, Boat, RV Access/Parking
      • Attached garage spaces: 2
      • Carport spaces: 2
      Features
      • Levels: Two
      • Stories: 2
      • Patio & porch: Covered
      • Exterior features: Dog Run, Lighting, Private Entrance, Private Yard, Rain Gutters, RV Hookup
      • Pool features: None
      • Fencing: Back Yard,Cross Fenced,Fenced,Full,Gate,Perimeter,Wrought Iron
      Lot
      • Size: 37.81 Acres
      • Features: Acreage, Agricultural, Cleared, Pasture, Pond on Lot, Rolling Slope, Many Trees, Sprinkler System
      • Topography: Hill
      • Residential vegetation: Grassed
      Details
      • Additional structures: Corral(s), Outbuilding, Other, Shed(s), Workshop, Barn(s), Stable(s)
      • Parcel number: 121407
      • Other equipment: Livestock Equipment, Negotiable, Satellite Dish
      • Horses can be raised: Yes
      • Horse amenities: Barn, Hay Storage, Stable(s), Tack Room, Wash Rack

      Construction

      Type & style
      • Home type: SingleFamily
      • Architectural style: Craftsman,Traditional,Farmhouse
      • Property subtype: Single Family Residence
      • Attached to another structure: Yes
      Materials
      • Brick, Frame
      • Foundation: Slab
      • Roof: Composition,Shingle
      Condition
      • Year built: 2008

      Utilities & green energy

      • Sewer: Aerobic Septic, Private Sewer, Septic Tank
      • Water: Community/Coop, Rural
      • Utilities for property: Electricity Available, Electricity Connected, Propane, Sewer Available, Septic Available, Water Available

      Community & HOA

      Community
      • Security: Carbon Monoxide Detector(s), Smoke Detector(s), Security Lights
      • Subdivision: Not Applicable
      HOA
      • Has HOA: No
      Location
      • Region: Hubbard

      Financial & listing details

      • Price per square foot: $346/sqft
      • Tax assessed value: $864,180
      • Date on market: 2/2/2026
      • Cumulative days on market: 155 days
      • Listing terms: Assumable,Cash,Conventional,FHA,See Agent,Texas Vet,VA Loan
      • Exclusions: Air comp, Shelving units in shop and garage, Stand up freezer in laundry, Deep freeze in garage, smoker and grill on deck, cattle working pens + chute
      • Road surface type: Gravel

        Estimated market value

        Not available

        Estimated sales range

        Not available

        Not available

        Price history

        DateEventPrice
        5/20/2026Pending sale$980,000$346/sqft
        Source: NTREIS #21165329 Report a problem
        5/15/2026Contingent$980,000$346/sqft
        Source: NTREIS #21165329 Report a problem
        4/9/2026Listed for sale$980,000$346/sqft
        Source: Central Texas MLS #603356 Report a problem
        4/3/2026Contingent$980,000$346/sqft
        Source: NTREIS #21165329 Report a problem
        2/2/2026Listed for sale$980,000+83.2%$346/sqft
        Source: NTREIS #21165329 Report a problem
        8/31/2020Listing removed$535,000$189/sqft
        Source: Blue Sky Country Real Estate #14287185 Report a problem
        8/20/2020Pending sale$535,000$189/sqft
        Source: Blue Sky Country Real Estate #14287185 Report a problem
        6/2/2020Listed for sale$535,000$189/sqft
        Source: Blue Sky Country Real Estate #14287185 Report a problem
        5/31/2020Pending sale$535,000$189/sqft
        Source: Blue Sky Country Real Estate #14287185 Report a problem
        3/9/2020Listed for sale$535,000$189/sqft
        Source: Blue Sky Country Real Estate #14287185 Report a problem

        Public tax history

        YearProperty taxesTax assessment
        2025-- $864,180 +0.1%
        2024$282 +24.8%$863,580 +7%
        2023$226 -5.7%$807,120 +23.9%
        2022$240 -1.8%$651,263 +9.3%
        2021$244 -89.2%$595,580 +22.5%
        2020$2,266 $486,260 +4.1%
        2018-- $467,240
        2017-- --
        2016-- --
        2015-- --
        2012-- $311,640 +0.7%
        2011-- $309,450
        2010-- $309,450 -18%
        2009-- $377,410
        Find assessor info on the county website

        Monthly payment

        Est. payment

        Payment breakdown

        Explore the cost of this home by adjusting the details. Changes won't be saved.
        All calculations are estimates and provided by Zillow, Inc. for informational purposes only. Actual amounts may vary.
        HOA fees may include property taxes on listings classified as Co-Ops. Contact the listing agent and/or owner for fee details.
        Mortgage interest rates are dependent on a number of factors, including credit score, down payment, and repayment length. Interest rate data provided by Zillow Group Marketplace, Inc. as of 1/1/1970 from various mortgage lenders with which we have lead or other similar arrangements; the Estimated Payment is an average of those rates.
        See how much you could borrow to make a competitive offer.

        Climate risks

        Neighborhood: 76648

        Getting around

        0 / 100
        Car-Dependent
        20 / 100
        Somewhat Bikeable

        Nearby schools

        GreatSchools rating
        Schools provided by the listing agent
        • Elementary: Malone
        • Middle: Malone
        • High: Bynum
        • District: Malone ISD

        Source: NTREIS. This data may not be complete. We recommend contacting the local school district to confirm school assignments for this home.

        A local agent can set up tours, give advice and negotiate with sellers.

        Browse local experts

        Similar homes