Buyer Financing Fell Through - Their Loss is your gain!!
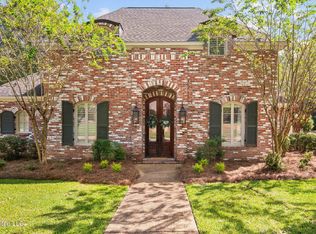
Welcome to The Reserve subdivision in Madison located just off Highway 463 and Bozeman Road. Nestled in a lovely neighborhood with sidewalks and shade trees, this beautiful two-story, all-brick home is waiting for you. With its family-friendly floorplan and dedicated office space, it's perfect for professionals looking to work from home.
As you enter the front door and foyer, you'll be greeted by low maintenance wood look vinyl flooring, with a dining area to your left and the office with its own doors for privacy to your right. The spacious family room features soaring ceilings, a center fireplace, flanked by windows for great morning light, and a custom built-in on an opposing wall for entertainment equipment. The kitchen is a dream for any family chef, with plenty of counter space for multiple cooks to work together. The white quartz countertops are accented by navy blue cabinetry, double ovens, and a five-burner gas cooktop.
The breakfast nook, currently used as a sitting room, overlooks the private backyard deck and pool. The built-ins here are the perfect place for your coffee bar or to display family treasures. The primary suite, located off the living area, offers a relaxing bath with corner soaking tub, shower, private water closet, separate vanities and closets, and fantastic views of the backyard from the spacious bedroom. A guest room with a full bath is also conveniently located downstairs, along with a laundry room that provides ample counter space, hanging space. A side entry door in the laundry offers easy access from the driveway or the yard.
Upstairs, you'll find three spacious bedrooms and a full bath, as well as an open den that could be a great children's playroom, gathering place, or even a homeschool space. Outside, the backyard features a covered porch and open deck, your own private in-ground pool, a pergola, and still plenty of space for kids to play or dogs to roam. You can enjoy the lazy days of summer relaxing in the shade, going for a swim, or playing games in the open space. For the landscaping enthusiast you will find a fully landscaped yard with low maintenance shrubs and a lovely, shaded stone walk area near the pool.
Visit with neighbors as you stroll the sidewalks and take in the views of this lovely neighborhood located near shopping and interstate access, but with the feeling that you are miles away.
Don't miss out on this amazing opportunity! Call your favorite agent today and make this stunning home your next dream home.
Closed
Price Unknown
226 Hickory Gln, Madison, MS 39110
5beds
3,277sqft
Residential, Single Family Residence
Built in 2003
0.44 Acres Lot
$509,500 Zestimate®
$--/sqft
$3,931 Estimated rent
Home value
$509,500
$484,000 - $535,000
$3,931/mo
Zestimate® history
Owner options
List your home for rent
$3,931/mo
Rent Zestimate®
Find your next renter with Zillow Rental Manager. Plus, with online applications, you can quickly screen prospective tenants – for free.
$3,931/mo
Rent Zestimate®
Refinance and save
Refinancing to a lower rate could help reduce your monthly payments and save thousands over the life of the loan.
Explore your selling options
Work with a Zillow partner agent
Leverage their expertise and Zillow's premium Showcase listings to get your home seen by more buyers.
Get startedList with your own agent
Get your home in front of millions of buyers by listing it on Zillow.
Learn how to do itSell it yourself
Take full control of how buyers see your home on Zillow by listing For Sale by Owner (FSBO).
List your homeWhat's special
Dedicated office spaceFully landscaped yardCovered porchSidewalks and shade treesCenter fireplaceOpen deckFamily-friendly floorplan
Zillow last checked:
Listing updated:
Listed by:
Stephanie P Nix 601-326-3670,
RE/MAX Connection
Bought with:
Robert A Bilbrew, S23460
Bilbrew Realty LLP
Source: MLS United,MLS#: 4080838
Facts & features
Interior
Bedrooms & bathrooms
- Bedrooms: 5
- Bathrooms: 3
- Full bathrooms: 3
Heating
- Ceiling, Central, Fireplace(s), Natural Gas
Cooling
- Ceiling Fan(s), Central Air, Electric, Gas
Appliances
- Included: Cooktop, Dishwasher, Disposal, Double Oven, Gas Cooktop, Gas Water Heater, Stainless Steel Appliance(s)
- Laundry: Electric Dryer Hookup, Laundry Room, Main Level
Features
- Breakfast Bar, Built-in Features, Ceiling Fan(s), Crown Molding, Double Vanity, Entrance Foyer, Granite Counters, High Ceilings, His and Hers Closets, Pantry, Primary Downstairs, Soaking Tub, Storage, Walk-In Closet(s), Wired for Sound
- Flooring: Carpet, Ceramic Tile, Wood, See Remarks
- Doors: Dead Bolt Lock(s), Insulated
- Windows: Insulated Windows
- Has fireplace: Yes
- Fireplace features: Gas Log, Living Room
Interior area
- Total structure area: 3,277
- Total interior livable area: 3,277 sqft
Property
Parking
- Total spaces: 2
- Parking features: Attached, Garage Door Opener, Garage Faces Front, Garage Faces Side, Concrete
- Attached garage spaces: 3
Features
- Levels: Two
- Stories: 2
- Patio & porch: Deck, Rear Porch
- Exterior features: Private Yard, Rain Gutters
- Has private pool: Yes
- Pool features: In Ground, Outdoor Pool
- Fencing: Privacy,Wood,Fenced
Lot
- Size: 0.44 Acres
- Features: Landscaped, Sloped
Details
- Additional structures: Pergola
- Parcel number: 072c06b077/00.00
- Zoning description: Single Family Residential
Construction
Type & style
- Home type: SingleFamily
- Architectural style: Traditional
- Property subtype: Residential, Single Family Residence
Materials
- Brick
- Foundation: Slab
- Roof: Architectural Shingles
Condition
- New construction: No
- Year built: 2003
Utilities & green energy
- Sewer: Public Sewer
- Water: Public
- Utilities for property: Cable Connected, Electricity Connected, Natural Gas Connected, Phone Available, Sewer Connected, Water Connected
Community & HOA
Community
- Features: Sidewalks, Street Lights
- Security: Smoke Detector(s)
- Subdivision: The Reserve
HOA
- Has HOA: Yes
- Services included: Other
Location
- Region: Madison
Financial & listing details
- Tax assessed value: $323,010
- Annual tax amount: $3,764
- Date on market: 8/23/2024
- Electric utility on property: Yes
Price history
| Date | Event | Price |
|---|---|---|
| 12/3/2024 | Sold | -- |
Source: MLS United #4080838 Report a problem | ||
| 10/17/2024 | Pending sale | $494,900$151/sqft |
Source: MLS United #4080838 Report a problem | ||
| 9/10/2024 | Price change | $494,900-3%$151/sqft |
Source: MLS United #4080838 Report a problem | ||
| 8/23/2024 | Listed for sale | $509,999$156/sqft |
Source: MLS United #4080838 Report a problem | ||
| 7/24/2024 | Pending sale | $509,999$156/sqft |
Source: MLS United #4080838 Report a problem | ||
| 7/16/2024 | Price change | $509,999-2.8%$156/sqft |
Source: MLS United #4080838 Report a problem | ||
| 6/21/2024 | Price change | $524,900-1.9%$160/sqft |
Source: MLS United #4080838 Report a problem | ||
| 5/27/2024 | Listed for sale | $534,900+34.1%$163/sqft |
Source: MLS United #4080838 Report a problem | ||
| 6/27/2019 | Sold | -- |
Source: MLS United #1318619 Report a problem | ||
| 4/26/2019 | Pending sale | $399,000$122/sqft |
Source: McIntosh & Associates #318619 Report a problem | ||
| 4/19/2019 | Listed for sale | $399,000$122/sqft |
Source: McIntosh & Associates #318619 Report a problem | ||
| 4/17/2019 | Pending sale | $399,000$122/sqft |
Source: McIntosh & Associates #318619 Report a problem | ||
| 4/12/2019 | Listed for sale | $399,000+6.4%$122/sqft |
Source: McIntosh & Associates #318619 Report a problem | ||
| 12/30/2013 | Sold | -- |
Source: MLS United #18308001_1253362 Report a problem | ||
| 12/9/2013 | Pending sale | $374,900$114/sqft |
Source: McIntosh and Associates, LLC #253362 Report a problem | ||
| 11/14/2013 | Price change | $374,900-3.7%$114/sqft |
Source: McIntosh and Associates, LLC #253362 Report a problem | ||
| 9/4/2013 | Price change | $389,500-2.5%$119/sqft |
Source: McIntosh and Associates, LLC #253362 Report a problem | ||
| 6/4/2013 | Listed for sale | $399,500$122/sqft |
Source: McIntosh and Associates, LLC #253362 Report a problem | ||
Public tax history
| Year | Property taxes | Tax assessment |
|---|---|---|
| 2025 | $3,464 | $32,301 |
| 2024 | $3,464 -8% | $32,301 |
| 2023 | $3,764 | $32,301 |
| 2022 | $3,764 +4.1% | $32,301 +4.1% |
| 2021 | $3,615 | $31,024 |
| 2020 | $3,615 +4.1% | $31,024 -4.2% |
| 2019 | $3,472 | $32,371 |
| 2018 | $3,472 | $32,371 +1.7% |
| 2017 | $3,472 +1.8% | $31,833 |
| 2016 | $3,410 | $31,833 -1.2% |
| 2015 | $3,410 +1.3% | $32,233 +2.4% |
| 2014 | $3,367 | $31,469 |
| 2013 | -- | -- |
| 2012 | -- | -- |
| 2011 | -- | -- |
| 2010 | -- | -- |
| 2009 | -- | -- |
| 2008 | -- | -- |
| 2007 | -- | -- |
| 2006 | -- | -- |
| 2005 | -- | -- |
| 2004 | -- | -- |
Find assessor info on the county website
Neighborhood: 39110
Nearby homes
- $--4 bd3 ba3.2k sqft228 Hickory Gln, Madison, MS 39110Sold
- $201,000-- bd-- ba504 sqft191 Hickory Gln, Madison, MS 39110Off Market
- $536,800-- bd5 ba3.5k sqft222 Hickory Gln, Madison, MS 39110Off Market
- $495,700-- bd5 ba2.8k sqft153 Reserve Xing, Madison, MS 39110Off Market
- $571,200-- bd5 ba4.4k sqft230 Hickory Gln, Madison, MS 39110Off Market
- $492,8004 bd3 ba3.4k sqft227 Hickory Gln, Madison, MS 39110Off Market
- $521,8004 bd7 ba3.3k sqft154 Reserve Xing, Madison, MS 39110Off Market
- $487,9005 bd4 ba3k sqft220 Hickory Gln, Madison, MS 39110Off Market
Nearby schools
GreatSchools rating
- 10/10Madison Station Elementary SchoolGrades: K-5Distance: 1.2 mi
- 10/10Rosa Scott SchoolGrades: 9Distance: 1.7 mi
- 10/10Madison Central High SchoolGrades: 10-12Distance: 1.8 mi
Schools provided by the listing agent
- Elementary: Madison Avenue
- Middle: Madison
- High: Madison Central
Source: MLS United. This data may not be complete. We recommend contacting the local school district to confirm school assignments for this home.
- Mississippi
- Madison County
- Madison
- 39110
- 226 Hickory Gln
