Tucked behind the private gates of The Village at Castle Pines, this extraordinary residence offers a rare combination of refined luxury and serene natural beauty. Surrounded by mature pines and framed by uninterrupted tree-lined views from every angle, the setting feels like a secluded mountain retreat — yet moments from everyday conveniences. Designed for elevated living at every turn, the home is appointed with radiant floor heating, a whole-house humidifier, water softener system, and central vacuum — thoughtful comforts that enhance daily life. Multiple fireplaces create warmth and architectural presence throughout, while expansive windows invite the outdoors in, showcasing peaceful forest vistas and the quiet movement of local wildlife. The chef’s kitchen is a statement in both form and function, featuring a Sub-Zero refrigerator, Wolf appliances, and a pot filler — seamlessly blending professional-grade performance with timeless elegance. Indoor living transitions effortlessly to two distinct outdoor living spaces, each generously scaled and intentionally designed for entertaining or private relaxation. Whether hosting under the Colorado sky or enjoying tranquil mornings surrounded by trees, these expansive outdoor retreats offer privacy, scale, and a rare connection to nature. Peace and quiet define this home — delivering a level of privacy that is increasingly uncommon. Residents of The Village enjoy a premier lifestyle with access to three pools, a state-of-the-art fitness facility, pickleball and tennis courts, sand volleyball and basketball courts, pocket parks, and over 13 miles of scenic walking trails. The community’s 24/7 gated entry with manned security and in-home EMT call system provide an added layer of comfort and confidence, while curated community events foster a true sense of connection. This is Colorado luxury living at its finest — sophisticated, secure, and immersed in natural beauty.
Sold for $1,580,000
Zillow last checked:
Listing updated:
Bought with:
Tiffinie Sampson, 100094885
Real Broker, LLC DBA Real
Source: REcolorado as distributed by MLS GRID,MLS#: 2133909
Price history
| Date | Event | Price |
|---|---|---|
| 3/17/2026 | Sold | $1,580,000-1.3%$321/sqft |
Source:  REcolorado as distributed by MLS GRID #2133909 Report a problem REcolorado as distributed by MLS GRID #2133909 Report a problem | ||
| 2/16/2026 | Pending sale | $1,600,000$325/sqft |
Source: REcolorado as distributed by MLS GRID #2133909 Report a problem | ||
| 2/12/2026 | Listed for sale | $1,600,000-5.9%$325/sqft |
Source: REcolorado as distributed by MLS GRID #2133909 Report a problem | ||
| 1/18/2023 | Sold | $1,700,000+129.7%$345/sqft |
Source: Public Record Report a problem | ||
| 11/27/2013 | Sold | $740,000-1.3%$150/sqft |
Source: Public Record Report a problem | ||
| 8/29/2013 | Price change | $749,900-13.7%$152/sqft |
Source: ORTIZ & ASSOCIATES INC #1225835 Report a problem | ||
| 8/18/2012 | Listed for sale | $869,000-3.3%$176/sqft |
Source: Lori Corken & Company #1121691 Report a problem | ||
| 6/16/2012 | Listing removed | $4,500$1/sqft |
Source: Lori Corken & Company Report a problem | ||
| 5/17/2012 | Listed for rent | $4,500$1/sqft |
Source: Lori Corken & Company Report a problem | ||
| 5/14/2011 | Listing removed | $899,000$183/sqft |
Source: Lori Corken & Company #903318 Report a problem | ||
| 1/10/2011 | Listed for sale | $899,000-14.3%$183/sqft |
Source: Lori Corken & Company #903318 Report a problem | ||
| 8/20/2010 | Listing removed | $1,049,000$213/sqft |
Source: Lori Corken & Company #903318 Report a problem | ||
| 7/4/2010 | Listed for sale | $1,049,000-8.7%$213/sqft |
Source: Lori Corken and Company #903318 Report a problem | ||
| 3/28/2010 | Listing removed | $1,149,000$233/sqft |
Source: RE/MAX Alliance #819162 Report a problem | ||
| 3/6/2010 | Listed for sale | $1,149,000+7.5%$233/sqft |
Source: RE/MAX Alliance #819162 Report a problem | ||
| 10/18/2006 | Sold | $1,069,000+20.1%$217/sqft |
Source: Public Record Report a problem | ||
| 5/3/2004 | Sold | $890,000+10.6%$181/sqft |
Source: Public Record Report a problem | ||
| 5/8/2000 | Sold | $804,891+477%$163/sqft |
Source: Public Record Report a problem | ||
| 2/18/1999 | Sold | $139,500$28/sqft |
Source: Public Record Report a problem | ||
Nearby homes
- $1,713,0004 bd4 ba4.8k sqft224 Hidden Valley Ln, Castle Rock, CO 80108Off Market
- $1,810,8005 bd5 ba6k sqft220 Hidden Valley Ln, Castle Pines, CO 80108Off Market
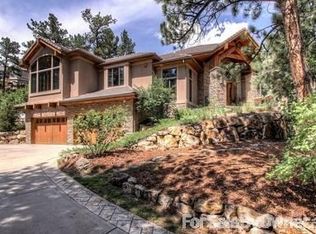
- $1,316,4005 bd5 ba4.7k sqft236 Lead King Dr, Castle Rock, CO 80108Off Market
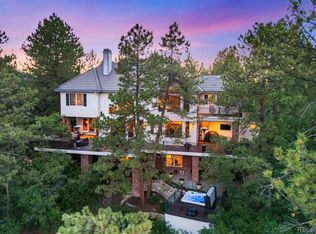
- $1,625,0005 bd5 ba5.9k sqft237 Lead King Dr, Castle Rock, CO 80108Sold
Get a cash offer in 3 minutes
Find out how much your home could sell for in as little as 3 minutes with a no-obligation cash offer.
Estimated market value
$1,543,400
