Skip main navigation
Sold for $700,000
  • $700,000

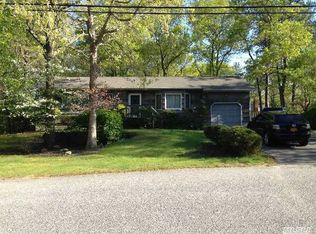
    226 Highview Drive, Calverton, NY 11933

    3beds
    1,102sqft
    Single Family Residence, Residential
    Built in 1975
    0.66 Acres Lot
    $728,100 Zestimate®
    $635/sqft
    $4,706 Estimated rent

    Home value

    $728,100

    $655,000 - $808,000

    $4,706/mo

    Zestimate® history
    Loading
    Loading...

    Owner options

    List your home for rent

    $4,706/mo

    Rent Zestimate®

    Find your next renter with Zillow Rental Manager. Plus, with online applications, you can quickly screen prospective tenants – for free.

    Learn more

    $4,706/mo

    Rent Zestimate®

    Refinance and save

    $4,800/mo

    Est. payment

    Refinancing to a lower rate could help reduce your monthly payments and save thousands over the life of the loan.

    See today's rates

    $4,800/mo

    Est. payment

    Explore your selling options

    Work with a Zillow partner agent

    Leverage their expertise and Zillow's premium Showcase listings to get your home seen by more buyers.

    Get started

    List with your own agent

    Get your home in front of millions of buyers by listing it on Zillow.

    Learn how to do it

    Sell it yourself

    Take full control of how buyers see your home on Zillow by listing For Sale by Owner (FSBO).

    List your home

    What's special

    New roofLarge fenced rear yardNew sheet rockFull basementNew flooringNew windows
    Completely renovated down to the studs in 2022-2023. New plumbing, new electric, new roof, new sage green vinyl siding. new windows, new flooring, new insultation, new sheet rock, new propane gas fired radiant floor heating, and new Trex decking in rear. This is a very tight energy efficient home. Large fenced rear yard. Full basement, 200 amp electrical service, garage is insulated, sheet rocked, and could hold 2 small cars nose to tail. 100 amp sub electrical panel to garage. Easy access to both the East End and the Long Island Expressway.

    Zillow last checked:

    Listing updated:

    Listed by:

    John L. Bagshaw Jr,

    Bagshaw Real Estate L.L.C 631-727-3713

    Bought with:

    Sandy R. Bello Revi, 10401388911

    Exit Realty Island Elite

    Veronica A. Solis Naranjo, 10401389980

    Exit Realty Island Elite

    Source: OneKey® MLS as distributed by MLS GRID,MLS#: 845138MLS Logo

    Facts & features

    Interior

    Bedrooms & bathrooms
    • Bedrooms: 3
    • Bathrooms: 2
    • Full bathrooms: 2
    Bedroom 1
    • Description: Primary bedroom with large closet
    • Level: First
    Bedroom 2
    • Description: Second bedroom
    • Level: First
    Bedroom 3
    • Description: Third bedroom
    • Level: First
    Bathroom 1
    • Description: Tiled guest bathroom
    • Level: First
    Bathroom 2
    • Description: Primary bedroom tiled bath
    • Level: First
    Kitchen
    • Description: Updated kitchen with island
    • Level: First
    Living room
    • Description: Living room with wood burning stove insert in fireplace
    • Level: First
    Heating
    • Hot Water, Propane, Radiant
    Cooling
    • Central Air
    Appliances
    • Included: Dishwasher, Dryer, Gas Range, Refrigerator, Stainless Steel Appliance(s), Tankless Water Heater, Washer
    • Laundry: Washer/Dryer Hookup
    Features
    • First Floor Bedroom, First Floor Full Bath, Cathedral Ceiling(s), Eat-in Kitchen, Granite Counters, His and Hers Closets, Kitchen Island, Primary Bathroom, Open Floorplan, Open Kitchen
    • Flooring: Hardwood, Tile
    • Basement: Full,Unfinished
    • Attic: Crawl
    • Number of fireplaces: 1
    • Fireplace features: Wood Burning
    Interior area
    • Total structure area: 1,102
    • Total interior livable area: 1,102 sqft

    Property

    Parking
    • Total spaces: 5
    • Parking features: Driveway
    • Garage spaces: 1
    • Has uncovered spaces: Yes
    Features
    • Levels: One
    • Exterior features: Mailbox, Other, Rain Gutters
    • Fencing: Back Yard,Vinyl
    Lot
    • Size: 0.66 Acres
    • Features: Back Yard, Front Yard, Landscaped, Sprinklers In Rear
    Details
    • Parcel number: 0200300000300004001
    • Special conditions: None

    Construction

    Type & style
    • Home type: SingleFamily
    • Architectural style: Ranch
    • Property subtype: Single Family Residence, Residential
    Materials
    • Foundation: Block
    Condition
    • Updated/Remodeled
    • Year built: 1975

    Utilities & green energy

    • Sewer: Cesspool
    • Utilities for property: Phone Connected, Propane, Trash Collection Private

    Community & HOA

    HOA
    • Has HOA: No
    Location
    • Region: Calverton

    Financial & listing details

    • Price per square foot: $635/sqft
    • Tax assessed value: $457,292
    • Annual tax amount: $7,172
    • Date on market: 4/5/2025
    • Cumulative days on market: 55 days
    • Listing agreement: Exclusive Right To Sell

    Price history

    DateEventPrice
    10/6/2025Sold$700,000+0.1%$635/sqft
    Source: OneKey® MLS as distributed by MLS GRID #845138 Report a problem
    6/2/2025Pending sale$699,000$634/sqft
    Source: OneKey® MLS as distributed by MLS GRID #845138 Report a problem
    4/5/2025Listed for sale$699,000$634/sqft
    Source: OneKey® MLS as distributed by MLS GRID #845138 Report a problem
    4/5/2025Listing removed$699,000$634/sqft
    Source: OneKey® MLS as distributed by MLS GRID #839705 Report a problem
    3/24/2025Listed for sale$699,000+174.1%$634/sqft
    Source: OneKey® MLS as distributed by MLS GRID #839705 Report a problem
    3/17/2020Sold$255,000+4.1%$231/sqft
    Source: OneKey® MLS as distributed by MLS GRID #L3192406 Report a problem
    1/16/2020Listed for sale$245,000-39.5%$222/sqft
    Source: American Way Real Estate Inc #3192406 Report a problem
    12/14/2018Sold$405,000+305%$368/sqft
    Source: Public Record Report a problem
    1/24/1997Sold$100,000$91/sqft
    Source: Public Record Report a problem

    Public tax history

    YearProperty taxesTax assessment
    2025-- $2,195
    2024-- $2,195
    2023-- $2,195 +3.5%
    2022-- $2,120
    2021-- $2,120
    2020-- $2,120
    2019-- $2,120
    2018-- $2,120
    2017$6,217 $2,120
    2016-- $2,120
    2015-- $2,120
    2014-- $2,120
    2013-- $2,120
    2012-- $2,120
    2011-- $2,120
    2010-- $2,120
    2009-- $2,120
    2008-- $2,120
    2007$4,927 +10.6%$2,120
    2005$4,455 +1.3%$2,120
    2004$4,396 +8.3%$2,120
    2003$4,060 +5.8%$2,120
    2002$3,839 +9.9%$2,120
    2001$3,494 +9.8%$2,120
    2000$3,182 $2,120
    Find assessor info on the county website

    Neighborhood: 11933

    Nearby schools

    GreatSchools rating
    Schools provided by the listing agent
    • Elementary: Phillips Avenue School
    • Middle: Riverhead Middle School
    • High: Riverhead Senior High School

    Source: OneKey® MLS as distributed by MLS GRID. This data may not be complete. We recommend contacting the local school district to confirm school assignments for this home.

    Get a cash offer in 3 minutes
    Find out how much your home could sell for in as little as 3 minutes with a no-obligation cash offer.
    Estimated market value
    $728,100
    Get a cash offer in 3 minutes
    Find out how much your home could sell for in as little as 3 minutes with a no-obligation cash offer.
    Estimated market value
    $728,100