Skip main navigation
Closed
Street View
  • $433,000

    226 Hillcrest Dr, Knoxville, TN 37918

    3beds
    1,832sqft
    Single Family Residence, Residential
    Built in 1920
    0.36 Acres Lot
    $461,800 Zestimate®
    $236/sqft
    $2,074 Estimated rent

    Home value

    $461,800

    $439,000 - $485,000

    $2,074/mo

    Zestimate® history
    Loading
    Loading...

    Owner options

    List your home for rent

    $2,074/mo

    Rent Zestimate®

    Find your next renter with Zillow Rental Manager. Plus, with online applications, you can quickly screen prospective tenants – for free.

    Learn more

    $2,074/mo

    Rent Zestimate®

    Refinance and save

    $2,528/mo

    Est. payment

    Refinancing to a lower rate could help reduce your monthly payments and save thousands over the life of the loan.

    See today's rates

    $2,528/mo

    Est. payment

    Explore your selling options

    Work with a Zillow partner agent

    Leverage their expertise and Zillow's premium Showcase listings to get your home seen by more buyers.

    Get started

    List with your own agent

    Get your home in front of millions of buyers by listing it on Zillow.

    Learn how to do it

    Sell it yourself

    Take full control of how buyers see your home on Zillow by listing For Sale by Owner (FSBO).

    List your home

    What's special

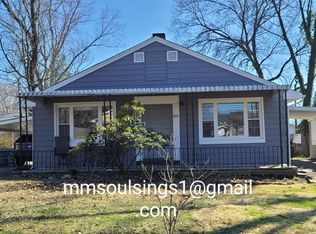
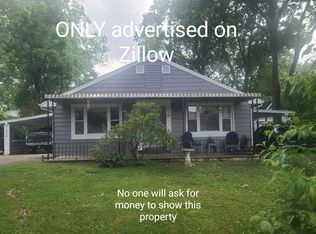
    This beautifully updated 1920s Fountain City Craftsman has been transformed from top to bottom over the past few years, blending modern convenience with timeless charm. Situated on a spacious .37-acre lot, the home boasts all-new features, including a recently installed roof, 23 energy-efficient windows, and completely updated kitchen cabinets, flooring, and fresh interior paint. The bathrooms have been renovated with new showers, vanities, and toilets, while all plumbing lines have been replaced. Every detail has been considered, with new lighting fixtures, fans, and smoke alarms throughout. The home includes modern stainless steel appliances such as a washer, dryer, microwave, range, refrigerator, and disposal. Over 100 new outdoor plants have been thoughtfully added to enhance the natural beauty of the property. In the last six months, the home has also received a brand-new central A/C and heat system, along with updated ductwork, ensuring comfort year-round. Despite all these updates, the Craftsman charm remains intact, offering a perfect blend of historical beauty and contemporary living.

    Zillow last checked:

    Listing updated:

    Listed by:

    Alicia Huismans 865-693-3232,

    Realty Executives Associates

    Bought with:

    Teresa Luttrell, 22758

    ReMax Preferred Properties, Inc

    Source: RealTracs MLS as distributed by MLS GRID,MLS#: 2831540MLS Logo

    Facts & features

    Interior

    Bedrooms & bathrooms
    • Bedrooms: 3
    • Bathrooms: 2
    • Full bathrooms: 2
    Heating
    • Central, Heat Pump, Natural Gas
    Cooling
    • Central Air, Ceiling Fan(s)
    Appliances
    • Included: Dishwasher, Disposal, Dryer, Microwave, Range, Refrigerator, Washer
    • Laundry: Washer Hookup, Electric Dryer Hookup
    Features
    • Ceiling Fan(s), Kitchen Island
    • Flooring: Carpet, Laminate, Vinyl
    • Basement: Crawl Space
    • Number of fireplaces: 1
    Interior area
    • Total structure area: 1,832
    • Total interior livable area: 1,832 sqft
    • Finished area above ground: 1,832

    Property

    Features
    • Levels: Two
    • Stories: 2
    • Has view: Yes
    • View description: City
    Lot
    • Size: 0.36 Acres
    • Dimensions: 75 x 185.9 x IRR
    • Features: Other
    • Topography: Other
    Details
    • Parcel number: 058EF008
    • Special conditions: Standard

    Construction

    Type & style
    • Home type: SingleFamily
    • Architectural style: Other
    • Property subtype: Single Family Residence, Residential
    Materials
    • Vinyl Siding, Other, Brick
    Condition
    • New construction: No
    • Year built: 1920

    Utilities & green energy

    • Utilities for property: Natural Gas Available

    Community & HOA

    Community
    • Security: Smoke Detector(s)
    Location
    • Region: Knoxville

    Financial & listing details

    • Price per square foot: $236/sqft
    • Tax assessed value: $303,600
    • Annual tax amount: $1,092
    • Date on market: 10/24/2024

    Price history

    DateEventPrice
    11/25/2024Sold$433,000+1.9%$236/sqft
    Source: RealTracs MLS as distributed by MLS GRID #2831540 Report a problem
    10/24/2024Pending sale$425,000$232/sqft
    Source: East Tennessee Realtors #1279943 Report a problem
    10/23/2024Listed for sale$425,000+20.7%$232/sqft
    Source: East Tennessee Realtors #1279943 Report a problem
    6/10/2022Sold$352,000+8.3%$192/sqft
    Source: RealTracs MLS as distributed by MLS GRID #3105075 Report a problem
    5/26/2022Pending sale$325,000$177/sqft
    Source: East Tennessee Realtors #1191594 Report a problem
    5/24/2022Listed for sale$325,000+182.6%$177/sqft
    Source: East Tennessee Realtors #1191594 Report a problem
    8/25/2021Sold$115,000+85.5%$63/sqft
    Source: Public Record Report a problem
    3/22/1996Sold$62,000$34/sqft
    Source: Public Record Report a problem

    Public tax history

    YearProperty taxesTax assessment
    2025$1,179 +158%$75,900 +157.9%
    2024$457 $29,425
    2023$457 $29,425
    2022$457 +2.5%$29,425 +39.8%
    2021$446 $21,050 -75%
    2020$446 $84,200
    2019$446 $84,200
    2018$446 -14%--
    2017$519 -14.6%$21,050
    2016$607 --
    2015$607 -46%--
    2014$1,124 +7.2%--
    2013$1,048 +4.1%--
    2012$1,007 --
    2011$1,007 $20,900
    2010$1,007 $20,900
    2009$1,007 -2.4%$20,900 +11.3%
    2008$1,033 +0%$18,775
    2007$1,033 $18,775
    2006$1,033 $18,775
    2005$1,033 +0%$18,775 +9.3%
    2004$1,032 +6.2%$17,175
    2003$972 $17,175
    2002-- $17,175
    2001-- $17,175 +12.3%
    2000-- $15,300
    Find assessor info on the county website

    Neighborhood: Fountaincrest

    Nearby schools

    GreatSchools rating
    Schools provided by the listing agent
    • Elementary: Fountain City Elementary
    • Middle: Gresham Middle School
    • High: Central High School

    Source: RealTracs MLS as distributed by MLS GRID. This data may not be complete. We recommend contacting the local school district to confirm school assignments for this home.

    Get a cash offer in 3 minutes
    Find out how much your home could sell for in as little as 3 minutes with a no-obligation cash offer.
    Estimated market value
    $461,800
    Get a cash offer in 3 minutes
    Find out how much your home could sell for in as little as 3 minutes with a no-obligation cash offer.
    Estimated market value
    $461,800