Skip main navigation
Closed
  • $355,000

    226 Hillcrest Dr Lot 17, Ashland City, TN 37015

    3beds
    1,500sqft
    Single Family Residence, Residential
    Built in 2026
    0.75 Acres Lot
    $354,900 Zestimate®
    $237/sqft
    $2,144 Estimated rent

    Home value

    $354,900

    $337,000 - $373,000

    $2,144/mo

    Zestimate® history
    Loading
    Loading...

    Owner options

    List your home for rent

    $2,144/mo

    Rent Zestimate®

    Find your next renter with Zillow Rental Manager. Plus, with online applications, you can quickly screen prospective tenants – for free.

    Learn more

    $2,144/mo

    Rent Zestimate®

    Refinance and save

    $2,131/mo

    Est. payment

    Refinancing to a lower rate could help reduce your monthly payments and save thousands over the life of the loan.

    See today's rates

    $2,131/mo

    Est. payment

    Explore your selling options

    Work with a Zillow partner agent

    Leverage their expertise and Zillow's premium Showcase listings to get your home seen by more buyers.

    Get started

    List with your own agent

    Get your home in front of millions of buyers by listing it on Zillow.

    Learn how to do it

    Sell it yourself

    Take full control of how buyers see your home on Zillow by listing For Sale by Owner (FSBO).

    List your home

    What's special

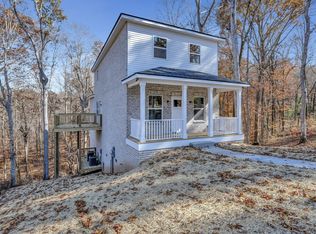
    Welcome to this beautifully built new construction ranch home offering 3 bedrooms, 2 bathrooms, and 1,500 square feet of thoughtfully designed living space on a ¾-acre lot tucked among the trees. • Enjoy an open-concept layout with a spacious living area flowing into the kitchen, making it perfect for everyday living and entertaining. The kitchen features all stainless-steel appliances, a one-of-a-kind handmade kitchen island crafted by the builder, and the brand-new washer and dryer remain. • The split-bedroom floor plan offers added privacy, while the primary suite includes a walk-in closet and a timeless en-suite bath featuring a freestanding soaking tub and a spacious frameless glass-enclosed walk-in shower. • Relax on the elevated back deck overlooking the wooded backyard and take advantage of the clean walk-in crawlspace for excellent additional storage. • Conveniently located just minutes from grocery shopping, local restaurants, and only a 10-minute drive to Pleasant View for additional dining, shopping, and charming locally owned businesses. Enjoy the perfect combination of new construction, handcrafted details, modern comfort, and peaceful living with everyday conveniences close by. • Note exterior walls are 2 x 6s and cellulose insulated at an R21 value

    Zillow last checked:

    Listing updated:

    Listed by:

    Michelle Upchurch 615-945-3328,

    Realist Realty

    Bought with:

    Chasity Herity, 367674

    Blue Door Realty Group

    Source: RealTracs MLS as distributed by MLS GRID,MLS#: 3305238MLS Logo

    Facts & features

    Interior

    Bedrooms & bathrooms
    • Bedrooms: 3
    • Bathrooms: 2
    • Full bathrooms: 2
    • Main level bedrooms: 3
    Bedroom 1
    • Features: Full Bath
    • Level: Full Bath
    • Area: 240 Square Feet
    • Dimensions: 16x15
    Bedroom 2
    • Area: 156 Square Feet
    • Dimensions: 13x12
    Bedroom 3
    • Area: 143 Square Feet
    • Dimensions: 13x11
    Primary bathroom
    • Features: Double Vanity
    • Level: Double Vanity
    Kitchen
    • Area: 195 Square Feet
    • Dimensions: 15x13
    Living room
    • Area: 260 Square Feet
    • Dimensions: 20x13
    Other
    • Features: Utility Room
    • Level: Utility Room
    • Area: 35 Square Feet
    • Dimensions: 7x5
    Heating
    • Electric, Heat Pump
    Cooling
    • Central Air, Electric
    Appliances
    • Included: Electric Oven, Electric Range, Dishwasher, Dryer, Refrigerator, Washer
    • Laundry: Electric Dryer Hookup, Washer Hookup
    Features
    • Ceiling Fan(s), Open Floorplan, Kitchen Island
    • Flooring: Luxury Vinyl
    • Basement: Crawl Space
    • Has fireplace: No
    Interior area
    • Total structure area: 1,500
    • Total interior livable area: 1,500 sqft
    • Finished area above ground: 1,500

    Property

    Parking
    • Total spaces: 2
    • Parking features: Concrete
    • Uncovered spaces: 2
    Features
    • Levels: One
    • Stories: 1
    • Patio & porch: Porch, Covered, Deck
    Lot
    • Size: 0.75 Acres
    • Features: Sloped, Wooded
    • Topography: Sloped,Wooded
    Details
    • Parcel number: 043L A 01401 000
    • Special conditions: Standard

    Construction

    Type & style
    • Home type: SingleFamily
    • Architectural style: Ranch
    • Property subtype: Single Family Residence, Residential
    Materials
    • Hardboard Siding
    • Roof: Shingle
    Condition
    • New construction: Yes
    • Year built: 2026

    Utilities & green energy

    • Sewer: STEP System
    • Water: Public
    • Utilities for property: Electricity Available, Water Available

    Community & HOA

    Community
    • Subdivision: Oliver Sub
    HOA
    • Has HOA: No
    Location
    • Region: Ashland City

    Financial & listing details

    • Price per square foot: $237/sqft
    • Annual tax amount: $252
    • Date on market: 7/23/2026
    • Date available: 07/20/2026
    • Electric utility on property: Yes

    Price history

    DateEventPrice
    9/1/2026Sold$355,000$237/sqft
    Source: RealTracs MLS as distributed by MLS GRID #3305238 Report a problem
    8/17/2026Contingent$355,000$237/sqft
    Source: RealTracs MLS as distributed by MLS GRID #3305238 Report a problem
    8/14/2026Price change$355,000-2.7%$237/sqft
    Source: RealTracs MLS as distributed by MLS GRID #3305238 Report a problem
    8/6/2026Price change$365,000-1.9%$243/sqft
    Source: RealTracs MLS as distributed by MLS GRID #3305238 Report a problem
    7/23/2026Listed for sale$372,000$248/sqft
    Source: RealTracs MLS as distributed by MLS GRID #3305238 Report a problem

    Public tax history

    Tax history is unavailable.

    Neighborhood: 37015

    Nearby schools

    GreatSchools rating
    Schools provided by the listing agent
    • Elementary: Ashland City Elementary
    • Middle: Cheatham Middle School
    • High: Cheatham Co Central

    Source: RealTracs MLS as distributed by MLS GRID. This data may not be complete. We recommend contacting the local school district to confirm school assignments for this home.

    Get a cash offer in 3 minutes
    Find out how much your home could sell for in as little as 3 minutes with a no-obligation cash offer.
    Estimated market value
    $354,900
    Get a cash offer in 3 minutes
    Find out how much your home could sell for in as little as 3 minutes with a no-obligation cash offer.
    Estimated market value
    $354,900