
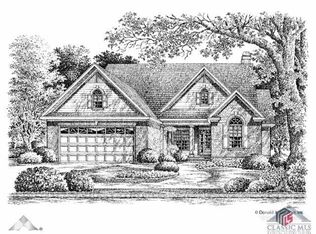
1.8 Acre Lot w/ a one level home that includes a bonus room upstairs. Side entry garage, deck, and screened in porch add to a little Southern charm style life to this property in the country. The cool factor is how close to Kroger, Walmart, Lowes, and more you will be at the home.. Inside you will enjoy the hardwood floors in living space, tile baths, vaulted great room, split bedroom plan with 2 bedrooms and a full bath on the right, and the primary suite on the rear left. Double vanity, garden tub, and step-in shower is a comfortable set up for the primary suite. The great room is open to the kitchen and dining area. It features a fireplace and built-in bookshelves with glass fronts. A screened in porch on the back is the perfect spot to look over spacious backyard. Rear deck is attached for grilling or your patio table. The backyard offers a lot of space. Fenced in area near back of home, garden spot, and open area w/trees too. A small Garden shed is in front of tree line, and The lot goes beyond that tree line in the rear.
Closed
Zillow last checked:
Listing updated:
Bought with:
Lisa Langford, 282731
Coldwell Banker Upchurch Realty
Source: GAMLS,MLS#: 10739541
Price history
| Date | Event | Price |
|---|---|---|
| 10/15/2026 | Sold | $355,000-1.1%$188/sqft |
Source:  GAMLS #10739541 Report a problem GAMLS #10739541 Report a problem | ||
| 10/15/2026 | Pending sale | $359,000$190/sqft |
Source: GAMLS #10739541 Report a problem | ||
| 9/22/2026 | Contingent | $359,000$190/sqft |
Source:  Hive MLS #CL349574 Report a problem Hive MLS #CL349574 Report a problem | ||
| 8/20/2026 | Price change | $359,000-5.3%$190/sqft |
Source: GAMLS #10739541 Report a problem | ||
| 7/29/2026 | Price change | $379,000-1.6%$201/sqft |
Source: GAMLS #10739541 Report a problem | ||
| 6/10/2026 | Price change | $385,000-3.7%$204/sqft |
Source: GAMLS #10739541 Report a problem | ||
| 5/19/2026 | Price change | $399,900-1.3%$212/sqft |
Source: GAMLS #10739541 Report a problem | ||
| 4/22/2026 | Price change | $405,000-2.4%$214/sqft |
Source: Hive MLS #CL349574 Report a problem | ||
| 2/21/2026 | Listed for sale | $415,000+27.7%$220/sqft |
Source: Hive MLS #CL349574 Report a problem | ||
| 10/15/2021 | Sold | $325,000+3.2%$172/sqft |
Source: Public Record Report a problem | ||
| 10/15/2021 | Contingent | $315,000$167/sqft |
Source: Hive MLS #983750 Report a problem | ||
| 9/28/2021 | Pending sale | $315,000$167/sqft |
Source: Hive MLS #983750 Report a problem | ||
| 9/22/2021 | Listed for sale | $315,000+65.9%$167/sqft |
Source: Hive MLS #983750 Report a problem | ||
| 8/22/2017 | Sold | $189,900$101/sqft |
Source:  GAMLS #8204595 Report a problem GAMLS #8204595 Report a problem | ||
Nearby homes

Get a cash offer in 3 minutes
Find out how much your home could sell for in as little as 3 minutes with a no-obligation cash offer.
Estimated market value
$358,400
