Skip main navigation
Active
  • Price cut: $96K (6/15)
    $1,299,000

    226 Hudson Ln, Dripping Springs, TX 78620

    5beds
    3,311sqft
    : 
    Loading
    Get pre-qualified
    Single Family Residence
    Built in 2007
    2.81 Acres Lot
    $-- Zestimate®
    $392/sqft
    $17/mo HOA

    What's special

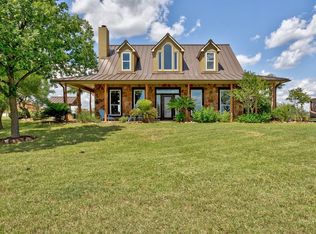
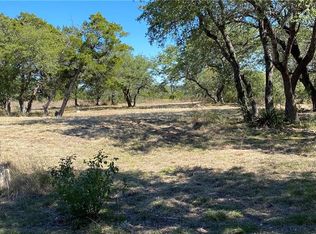
    This stunning Hill Country retreat offers panoramic views, resort-style outdoor living, and nearly 3 acres of privacy—just 30 minutes from downtown Austin in the heart of Dripping Springs. Bathed in natural light, the open-concept living area and modern kitchen flow seamlessly onto an elevated covered patio overlooking the pool and rolling hills—an ideal setting for entertaining or unwinding. The thoughtfully designed floor plan features four bedrooms and 2.5 baths on the main level, while a private upstairs guest suite with a full bath provides the perfect space for visitors, extended stays, or potential rental use. Step outside to your own backyard oasis, where a refinished pool, fire pit, and wide-open skies create unforgettable mornings—you can take in breathtaking Hill Country sunrises from your pool and enjoy beautiful sunsets from the front porch. What truly sets this property apart is the level of infrastructure and system upgrades already in place—features rarely found in comparable homes. These include a Generac 26kW whole-house generator, advanced Bryant Evolution multi-zone HVAC system, whole-home reverse osmosis water system with storage, tankless water heater, solar panels, and a full security system with exterior cameras—providing long-term efficiency, resilience, and peace of mind. With allowance for one horse per acre, the property offers a rare combination of space, flexibility, and tranquility. No known short-term rental restrictions — offering strong potential for income-producing use (buyer to verify). Located in highly sought-after Dripping Springs, known for its top-rated schools, wineries, breweries, and distilleries, this property delivers the perfect balance of Hill Country serenity and everyday convenience. Schedule your private showing and experience it for yourself.
    70 days
    |
    1,272
    |
    70
    |

    Zillow last checked:

    Listing updated:

    Listed by:

    Guy Koret 512-669-8017,

    Compass RE Texas, LLC (512) 575-3644

    Source: Unlock MLS,MLS#: 5636653MLS Logo

    Loading...

      Facts & features

      Interior

      Bedrooms & bathrooms
      • Bedrooms: 5
      • Bathrooms: 4
      • Full bathrooms: 3
      • 1/2 bathrooms: 1
      • Main level bedrooms: 4
      Heating
      • Central, Heat Pump, Propane, Zoned
      Cooling
      • Ceiling Fan(s), Central Air, Zoned
      Appliances
      • Included: Built-In Gas Oven, Dishwasher, Disposal, Gas Range, Microwave, Refrigerator, Stainless Steel Appliance(s)
      Features
      • Breakfast Bar, High Ceilings, Granite Counters, In-Law Floorplan, Interior Steps, Kitchen Island, Multiple Dining Areas, Multiple Living Areas, Open Floorplan, Primary Bedroom on Main, Walk-In Closet(s)
      • Flooring: Carpet, Tile, Wood
      • Windows: Blinds, Double Pane Windows
      • Number of fireplaces: 1
      • Fireplace features: Living Room, Masonry, Stone
      Interior area
      • Total interior livable area: 3,311 sqft

      Property

      Parking
      • Total spaces: 3
      • Parking features: Attached, Door-Multi, Garage, Garage Door Opener, Garage Faces Side
      • Attached garage spaces: 3
      Accessibility
      • Accessibility features: None
      Features
      • Levels: One and One Half
      • Stories: 1
      • Patio & porch: Covered, Front Porch, Patio, Rear Porch
      • Exterior features: Exterior Steps, Lighting, Playground
      • Has private pool: Yes
      • Pool features: Gunite, In Ground, Outdoor Pool
      • Fencing: Back Yard, Fenced, Wrought Iron
      • Has view: Yes
      • View description: Hill Country, Panoramic
      • Waterfront features: None
      Lot
      • Size: 2.81 Acres
      • Features: Back Yard, Cul-De-Sac, Front Yard, Gentle Sloping, Landscaped, Private, Many Trees, Trees-Medium (20 Ft - 40 Ft), Views
      Details
      • Additional structures: Garage(s)
      • Parcel number: 1123760000022004
      • Special conditions: Standard
      • Horses can be raised: Yes

      Construction

      Type & style
      • Home type: SingleFamily
      • Property subtype: Single Family Residence
      Materials
      • Foundation: Slab
      • Roof: Composition, Shingle
      Condition
      • Resale
      • New construction: No
      • Year built: 2007

      Utilities & green energy

      • Sewer: Septic Tank
      • Water: Well
      • Utilities for property: Electricity Connected, Internet-Cable, Propane, Sewer Connected, Water Connected

      Community & HOA

      Community
      • Features: None
      • Subdivision: Deerfield Estates Sec Two
      HOA
      • Has HOA: Yes
      • Services included: Common Area Maintenance
      • HOA fee: $198 annually
      • HOA name: Deerfield Estates HOA
      Location
      • Region: Dripping Springs

      Financial & listing details

      • Price per square foot: $392/sqft
      • Tax assessed value: $1,004,842
      • Annual tax amount: $16,432
      • Date on market: 5/2/2026
      • Listing terms: Cash,Conventional,VA Loan
      • Electric utility on property: Yes

        Estimated market value

        Not available

        Estimated sales range

        Not available

        Not available

        Price history

        DateEventPrice
        6/15/2026Price change$1,299,000-6.9%$392/sqft
        Source: Unlock MLS #5636653 Report a problem
        5/22/2026Price change$1,395,000-2.1%$421/sqft
        Source: Unlock MLS #5636653 Report a problem
        5/2/2026Listed for sale$1,425,000+119.3%$430/sqft
        Source: Unlock MLS #5636653 Report a problem
        9/24/2021Sold--
        Source: Agent Provided Report a problem
        2/22/2017Listing removed$649,900$196/sqft
        Source: Culhane Premier Properties #3174335 Report a problem
        2/9/2017Listed for sale$649,900$196/sqft
        Source: Culhane Premier Properties #3174335 Report a problem

        Public tax history

        YearProperty taxesTax assessment
        2025-- $1,004,842 -5.1%
        2024$15,331 $1,058,287 -1.5%
        2023-- $1,074,172 +10%
        2022-- $976,520
        2021$13,590 +6.5%--
        2020$12,763 +0.3%$701,610 +4.9%
        2019$12,731 +4.9%$668,936 +10%
        2018$12,133 +9.7%$608,124 +10%
        2017$11,058 +4.4%$552,840 +5%
        2016$10,595 +7.4%$526,480 +4.3%
        2015$9,865 $504,900 +4.5%
        2014$9,865 $483,330 +2.5%
        2013-- $471,350
        2012-- $471,350
        2011-- $471,350
        2010-- $471,350 -2%
        2009-- $480,930 +554.7%
        2007-- $73,460 +20%
        2006-- $61,220 +12%
        2005-- $54,670
        2004-- $54,670
        2003-- $54,670
        2002-- $54,670 +30%
        2001-- $42,040
        Find assessor info on the county website

        Monthly payment

        Est. payment

        Payment breakdown

        Explore the cost of this home by adjusting the details. Changes won't be saved.
        All calculations are estimates and provided by Zillow, Inc. for informational purposes only. Actual amounts may vary.
        HOA fees may include property taxes on listings classified as Co-Ops. Contact the listing agent and/or owner for fee details.
        Mortgage interest rates are dependent on a number of factors, including credit score, down payment, and repayment length. Interest rate data provided by Zillow Group Marketplace, Inc. as of 1/1/1970 from various mortgage lenders with which we have lead or other similar arrangements; the Estimated Payment is an average of those rates.
        See how much you could borrow to make a competitive offer.

        Climate risks

        Neighborhood: 78620

        Getting around

        1 / 100
        Car-Dependent
        6 / 100
        Somewhat Bikeable

        Nearby schools

        GreatSchools rating
        Schools provided by the listing agent
        • Elementary: Dripping Springs
        • Middle: Dripping Springs Middle
        • High: Dripping Springs
        • District: Dripping Springs ISD

        Source: Unlock MLS. This data may not be complete. We recommend contacting the local school district to confirm school assignments for this home.

        A local agent can set up tours, give advice and negotiate with sellers.

        A local lender can help you make sure your offer is ready when you are.

        Browse local experts

        Similar homes