Skip main navigation
Sold-co-op w/mbr
  • $157,700

    226 Hungerford Ave, Haysville, KS 67060

    3beds
    995sqft
    Single Family Onsite Built
    Built in 1957
    7,840 Square Feet Lot
    $157,700 Zestimate®
    $158/sqft
    $1,272 Estimated rent

    Home value

    $157,700

    $142,000 - $173,000

    $1,272/mo

    Zestimate® history
    Loading
    Loading...

    Owner options

    List your home for rent

    $1,272/mo

    Rent Zestimate®

    Find your next renter with Zillow Rental Manager. Plus, with online applications, you can quickly screen prospective tenants – for free.

    Learn more

    $1,272/mo

    Rent Zestimate®

    Refinance and save

    $1,075/mo

    Est. payment

    Refinancing to a lower rate could help reduce your monthly payments and save thousands over the life of the loan.

    See today's rates

    $1,075/mo

    Est. payment

    Explore your selling options

    Work with a Zillow partner agent

    Leverage their expertise and Zillow's premium Showcase listings to get your home seen by more buyers.

    Get started

    List with your own agent

    Get your home in front of millions of buyers by listing it on Zillow.

    Learn how to do it

    Sell it yourself

    Take full control of how buyers see your home on Zillow by listing For Sale by Owner (FSBO).

    List your home

    What's special

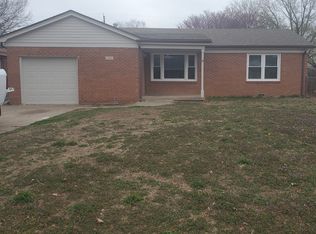
    Welcome home to 226 Hungerford! This charming 3 bedroom, 1 bath home is ready for you! Updated with neutral colors, you don't need to worry about renovation work, just focus on unpacking your boxes. Along with the attached garage, the fenced backyard is also equipped with a freshly painted storage shed. Located in the heart of Haysville, it is walking distance to schools, parks, dining and shopping. Brand new roof (and sheathing), oven/range, dishwasher are all included. Stop renting and paying someone else's mortgage, and start building your own equity today! All information deemed reliable, but not guaranteed. Listing Agent has an interest in the property. Buyer and Buyer’s agent to verify school boundaries, taxes, measurements, HOA, and additional information pertinent to Buyer. The listing broker’s offer of compensation is made only to participants of the MLS where the listing is filed.

    This property is not currently displayed as for sale or rent on Zillow. This may be different from what's on other websites or public sources.

    Zillow last checked:

    Listing updated:

    Listed by:

    Emily McDonald OFF:316-529-3100,

    Lange Real Estate

    Bought with:

    Jessica Ward, 00245701

    Source: SCKMLS as distributed by MLS GRID,MLS#: 623975

    Facts & features

    Interior

    Bedrooms & bathrooms
    • Bedrooms: 3
    • Bathrooms: 1
    • Full bathrooms: 1
    Primary bedroom
    • Description: Luxury Vinyl
    • Level: Main
    • Area: 129.48
    • Dimensions: 13'9" x 9'5"
    Bedroom
    • Description: Luxury Vinyl
    • Level: Main
    • Area: 90.6
    • Dimensions: 11'2.5" x 8'1"
    Bedroom
    • Description: Luxury Vinyl
    • Level: Main
    • Area: 109.81
    • Dimensions: 10'5.5" x 10'6"
    Kitchen
    • Description: Luxury Vinyl
    • Level: Main
    • Area: 205.42
    • Dimensions: 17' x 12'1"
    Living room
    • Description: Luxury Vinyl
    • Level: Main
    • Area: 214.48
    • Dimensions: 17'9" x 12'1"
    Heating
    • Forced Air
    Cooling
    • Central Air
    Appliances
    • Included: Dishwasher, Disposal, Range
    • Laundry: 220 equipment
    Features
    • Ceiling Fan(s)
    • Basement: None
    • Has fireplace: No
    Interior area
    • Total interior livable area: 995 sqft
    • Finished area above ground: 995
    • Finished area below ground: 0

    Property

    Parking
    • Total spaces: 1
    • Parking features: Attached
    • Garage spaces: 1
    Features
    • Levels: One
    • Stories: 1
    Lot
    • Size: 7,840 Square Feet
    • Features: Standard
    Details
    • Additional structures: Storage
    • Parcel number: 00311539

    Construction

    Type & style
    • Home type: SingleFamily
    • Architectural style: Ranch
    • Property subtype: Single Family Onsite Built
    Materials
    • Brick
    • Foundation: Crawl Space
    • Roof: Composition
    Condition
    • Year built: 1957

    Utilities & green energy

    • Gas: Natural Gas Available
    • Utilities for property: Natural Gas Available, Public, Sewer Available

    Community & HOA

    Community
    • Subdivision: JACK PATE
    HOA
    • Has HOA: No
    Location
    • Region: Haysville

    Financial & listing details

    • Price per square foot: $158/sqft
    • Annual tax amount: $1,231
    • Date on market: 4/20/2023
    • Cumulative days on market: 5 days
    • Ownership: Corporate non-REO
    • Road surface type: Paved

    Price history

    Price history is unavailable.

    Public tax history

    Tax history is unavailable.

    Neighborhood: 67060

    Nearby schools

    GreatSchools rating
    Schools provided by the listing agent
    • Elementary: Rex
    • Middle: Haysville
    • High: Campus

    Source: SCKMLS as distributed by MLS GRID. This data may not be complete. We recommend contacting the local school district to confirm school assignments for this home.

    Get pre-qualified for a loan
    At Zillow Home Loans, we can pre-qualify you in as little as 5 minutes with no impact to your credit score.

    An equal housing lender. NMLS #10287.

    Sell for more on Zillow
    Get a Zillow Showcase℠ listing at no additional cost and you could sell for .
    $157,700
    2% more
    +$3,154
    With Zillow Showcase(estimated)
    $160,854
