Skip main navigation
Closed
  • Price Unknown

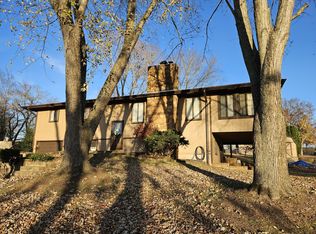
    226 Hunt Club Circle, Galena, MO 65656

    3beds
    1,536sqft
    Single Family Residence
    Built in 1990
    0.5 Acres Lot
    $312,300 Zestimate®
    $--/sqft
    $1,742 Estimated rent

    Home value

    $312,300

    $290,000 - $337,000

    $1,742/mo

    Zestimate® history
    Loading
    Loading...

    Owner options

    List your home for rent

    $1,742/mo

    Rent Zestimate®

    Find your next renter with Zillow Rental Manager. Plus, with online applications, you can quickly screen prospective tenants – for free.

    Learn more

    $1,742/mo

    Rent Zestimate®

    Refinance and save

    $50/mo

    Est. payment

    Refinancing to a lower rate could help reduce your monthly payments and save thousands over the life of the loan.

    See today's rates

    $50/mo

    Est. payment

    Explore your selling options

    Work with a Zillow partner agent

    Leverage their expertise and Zillow's premium Showcase listings to get your home seen by more buyers.

    Get started

    List with your own agent

    Get your home in front of millions of buyers by listing it on Zillow.

    Learn how to do it

    Sell it yourself

    Take full control of how buyers see your home on Zillow by listing For Sale by Owner (FSBO).

    List your home

    What's special

    Peaceful lake viewsButcher-block accent counterStylish finishesModern lightingSpacious kitchenThoughtful design throughoutDual vanities
    Charming Lake View Retreat with Modern Comforts! Welcome to this beautifully maintained 3-bedroom, 2-bath berm-style home that perfectly blends privacy, comfort, and lake life charm. Nestled on .52 acres. Step inside and you'll immediately appreciate the bright natural light and thoughtful design throughout. The spacious kitchen features crisp white cabinetry, a butcher-block accent counter, and modern lighting -- perfect for everyday living or entertaining. The bathrooms are tastefully updated with dual vanities and stylish finishes that make you feel right at home. Enjoy the oversized 3-car heated and cooled garage -- ideal for vehicles, lake toys, or a workshop. Outside, you'll love relaxing on the patio under the gazebo, surrounded by lush green space and peaceful lake views. Located in a friendly community offering lake access. Close access to community boat launch. Whether you're looking for a full-time residence or a weekend getaway, this lake-area gem delivers it all. Must see! Won't last.

    Zillow last checked:

    Listing updated:

    Listed by:

    Jim Strong 417-337-4311,

    ReeceNichols - Branson

    Bought with:

    Parker Stone, 2004010086

    Keller Williams Tri-Lakes

    Source: SOMOMLS as distributed by MLS GRID,MLS#: 60323993MLS Logo

    Facts & features

    Interior

    Bedrooms & bathrooms
    • Bedrooms: 3
    • Bathrooms: 2
    • Full bathrooms: 2
    Primary bedroom
    • Area: 143.96
    • Dimensions: 11.8 x 12.2
    Bedroom 2
    • Area: 114.33
    • Dimensions: 10.3 x 11.1
    Bedroom 3
    • Area: 117.42
    • Dimensions: 10.3 x 11.4
    Primary bathroom
    • Area: 64.74
    • Dimensions: 7.8 x 8.3
    Bathroom full
    • Area: 41.5
    • Dimensions: 5 x 8.3
    Garage
    • Area: 689.52
    • Dimensions: 31.2 x 22.1
    Other
    • Area: 280.84
    • Dimensions: 23.8 x 11.8
    Laundry
    • Description: Laundry and Pantry
    • Area: 79.06
    • Dimensions: 6.7 x 11.8
    Living room
    • Area: 257.92
    • Dimensions: 24.8 x 10.4
    Other
    • Description: Bedroom 3 Closet
    • Area: 31.5
    • Dimensions: 5 x 6.3
    Other
    • Description: Master Bedroom Closet
    • Area: 26.24
    • Dimensions: 4.1 x 6.4
    Other
    • Description: Hallway
    • Area: 42.88
    • Dimensions: 3.2 x 13.4
    Heating
    • Heat Pump, Electric
    Cooling
    • Attic Fan, Ceiling Fan(s), Heat Pump, Central Air
    Appliances
    • Included: Electric Cooktop, Built-In Electric Oven, Microwave, Refrigerator, Electric Water Heater, Dishwasher
    • Laundry: Main Level, W/D Hookup
    Features
    • Laminate Counters
    • Flooring: Carpet, Laminate
    • Doors: Storm Door(s)
    • Windows: Skylight(s), Drapes, Double Pane Windows
    • Has basement: No
    • Attic: Pull Down Stairs
    • Has fireplace: No
    Interior area
    • Total structure area: 1,536
    • Total interior livable area: 1,536 sqft
    • Finished area above ground: 1,536
    • Finished area below ground: 0

    Property

    Parking
    • Total spaces: 4
    • Parking features: Garage Door Opener, Paved, Heated Garage, Garage Faces Front
    • Attached garage spaces: 4
    • Carport spaces: 1
    Features
    • Levels: One
    • Stories: 1
    • Patio & porch: Covered, Front Porch
    • Exterior features: Rain Gutters
    • Has view: Yes
    • View description: Lake, Water
    • Has water view: Yes
    • Water view: Water,Lake
    Lot
    • Size: 0.50 Acres
    • Dimensions: 150 x 150
    • Features: Sloped, Paved
    Details
    • Additional structures: Shed(s)
    • Parcel number: 101.011003002002.000

    Construction

    Type & style
    • Home type: SingleFamily
    • Architectural style: Berm,Ranch
    • Property subtype: Single Family Residence
    Materials
    • Frame, Vinyl Siding, Concrete
    • Foundation: Poured Concrete
    • Roof: Composition
    Condition
    • Year built: 1990

    Utilities & green energy

    • Sewer: Septic Tank
    • Water: Shared Well
    Green energy
    • Energy efficient items: High Efficiency - 90%+

    Community & neighborhood

    Security
    • Security features: Smoke Detector(s)
    Location
    • Region: Galena
    • Subdivision: Table Rock Estates

    HOA & financial

    HOA
    • HOA fee: $50 annually
    • Services included: Common Area Maintenance

    Other

    Other facts
    • Listing terms: Cash,VA Loan,FHA,Conventional
    • Road surface type: Asphalt, Concrete

    Price history

    DateEventPrice
    6/25/2026Sold--
    Source: SOMOMLS as distributed by MLS GRID #60323993 Report a problem
    6/8/2026Pending sale$329,900$215/sqft
    Source: SOMOMLS as distributed by MLS GRID #60323993 Report a problem
    5/18/2026Listed for sale$329,900-3%$215/sqft
    Source: SOMOMLS as distributed by MLS GRID #60323993 Report a problem
    10/21/2025Listing removed--
    Source: Owner Report a problem
    10/21/2025Price change$340,000+0.6%$221/sqft
    Source: Owner Report a problem
    10/17/2025Price change$338,000+2.1%$220/sqft
    Source: Owner Report a problem
    10/16/2025Price change$331,000-2.1%$215/sqft
    Source: Owner Report a problem
    10/14/2025Price change$338,000-0.3%$220/sqft
    Source: Owner Report a problem
    9/23/2025Price change$339,000-0.1%$221/sqft
    Source: Owner Report a problem
    9/20/2025Price change$339,400-0.1%$221/sqft
    Source: Owner Report a problem
    9/12/2025Price change$339,900-1.5%$221/sqft
    Source: Owner Report a problem
    9/10/2025Price change$344,937-1.2%$225/sqft
    Source: Owner Report a problem
    9/6/2025Price change$349,000-0.3%$227/sqft
    Source: Owner Report a problem
    9/3/2025Price change$350,000-2.8%$228/sqft
    Source: Owner Report a problem
    8/28/2025Price change$360,000-1.4%$234/sqft
    Source: Owner Report a problem
    8/22/2025Price change$365,000-1.4%$238/sqft
    Source: Owner Report a problem
    8/18/2025Price change$370,000-1.3%$241/sqft
    Source: Owner Report a problem
    8/4/2025Price change$375,000+25.4%$244/sqft
    Source: Owner Report a problem
    6/12/2023Pending sale$299,000$195/sqft
    Source: SOMOMLS as distributed by MLS GRID #60244293 Report a problem
    6/7/2023Listed for sale$299,000$195/sqft
    Source: SOMOMLS as distributed by MLS GRID #60244293 Report a problem

    Public tax history

    YearProperty taxesTax assessment
    2024$839 +0.1%$17,120
    2023$837 +0.6%$17,120
    2022$833 $17,120
    2021-- $17,120
    2020-- $17,120
    2019-- $17,120
    2018-- $17,120 +0.1%
    2017$737 +2.6%$17,100
    2016$719 $17,100
    2015$719 +1.6%$17,100
    2014$707 -0.2%$17,100
    2012$708 +0%$17,100
    2011$708 +0%$17,100
    2010$708 $17,100

    Find assessor info on the county website

    Neighborhood: 65656

    Nearby schools

    GreatSchools rating
    Schools provided by the listing agent
    • Elementary: Reeds Spring
    • Middle: Reeds Spring
    • High: Reeds Spring

    Source: SOMOMLS as distributed by MLS GRID. This data may not be complete. We recommend contacting the local school district to confirm school assignments for this home.

    Sell for more on Zillow
    Get a Zillow Showcase℠ listing at no additional cost and you could sell for .
    $312,300
    2% more
    +$6,246
    With Zillow Showcase(estimated)
    $318,546