Skip main navigation
Sold for $471,000
  • $471,000

    226 Hytyre Farms Dr, Gibsonia, PA 15044

    3beds
    2,936sqft
    Townhouse, Single Family Residence
    Built in 2013
    5,998 Square Feet Lot
    $506,000 Zestimate®
    $160/sqft
    $3,036 Estimated rent

    Home value

    $506,000

    $481,000 - $531,000

    $3,036/mo

    Zestimate® history
    Loading
    Loading...

    Owner options

    List your home for rent

    $3,036/mo

    Rent Zestimate®

    Find your next renter with Zillow Rental Manager. Plus, with online applications, you can quickly screen prospective tenants – for free.

    Learn more

    $3,036/mo

    Rent Zestimate®

    Refinance and save

    $3,436/mo

    Est. payment

    Refinancing to a lower rate could help reduce your monthly payments and save thousands over the life of the loan.

    See today's rates

    $3,436/mo

    Est. payment

    Explore your selling options

    Work with a Zillow partner agent

    Leverage their expertise and Zillow's premium Showcase listings to get your home seen by more buyers.

    Get started

    List with your own agent

    Get your home in front of millions of buyers by listing it on Zillow.

    Learn how to do it

    Sell it yourself

    Take full control of how buyers see your home on Zillow by listing For Sale by Owner (FSBO).

    List your home

    What's special

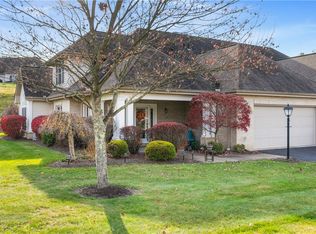
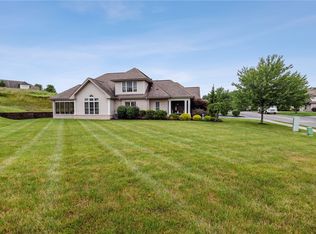
    Move right into this lovely and spacious patio home meticulously maintained by the original owners. Enjoy maintenance-free, one-level living with plenty of room for guests upstairs, all in the desirable Hytyre Farms neighborhood with a club house and pool. Greet your neighbors from your inviting front porch or relax and entertain in the private backyard with both a covered and an open patio that includes a gas hookup for a grill. Beautiful, engineered hardwood floors are in the entry, dining and living rooms. The living room has a gas fireplace and lots of windows for natural light. The eat-in kitchen has a wall of windows and an abundance of beautiful cherry cabinets and counters, including a raised breakfast bar. Both the stove and dryer are electric, but plumbing for gas is in place. Upstairs you will find two guest bedrooms with brand new hardwood floors, a full bath, as well as two extra rooms for office/crafts, TV viewing, storage or whatever fits your lifestyle! Welcome home!

    Zillow last checked:

    Listing updated:

    Listed by:

    Marcia Shipley 412-366-1600,

    COLDWELL BANKER REALTY

    Bought with:

    Janet McKay

    RE/MAX SELECT REALTY

    Source: WPMLS,MLS#: 1656952MLS LogoOriginating MLS: West Penn Multi-List

    Facts & features

    Interior

    Bedrooms & bathrooms
    • Bedrooms: 3
    • Bathrooms: 3
    • Full bathrooms: 2
    • 1/2 bathrooms: 1
    Primary bedroom
    • Level: Main
    • Dimensions: 14x14
    Bedroom 2
    • Level: Upper
    • Dimensions: 15x12
    Bedroom 3
    • Level: Upper
    • Dimensions: 15x12
    Den
    • Level: Upper
    • Dimensions: 17x14
    Dining room
    • Level: Main
    • Dimensions: 14x12
    Family room
    • Level: Upper
    • Dimensions: 22x12
    Kitchen
    • Level: Main
    • Dimensions: 23x14
    Living room
    • Level: Main
    • Dimensions: 17x16
    Heating
    • Forced Air, Gas
    Cooling
    • Central Air
    Appliances
    • Included: Some Electric Appliances, Convection Oven, Dryer, Dishwasher, Disposal, Microwave, Refrigerator, Stove, Washer
    Features
    • Window Treatments
    • Flooring: Ceramic Tile, Hardwood, Other
    • Windows: Multi Pane, Window Treatments
    • Has basement: No
    • Number of fireplaces: 1
    • Fireplace features: Gas, Family/Living/Great Room
    Interior area
    • Total structure area: 2,936
    • Total interior livable area: 2,936 sqft

    Property

    Parking
    • Total spaces: 2
    • Parking features: Attached, Garage, Garage Door Opener
    • Has attached garage: Yes
    Lot
    • Size: 5,998 Square Feet
    • Dimensions: 62 x 99 x 60 x 99
    Details
    • Parcel number: 1508A00031000000

    Construction

    Type & style
    • Home type: Townhouse
    • Architectural style: French Provincial,Patio Home
    • Property subtype: Townhouse, Single Family Residence
    • Attached to another structure: Yes
    Materials
    • Brick
    • Roof: Asphalt
    Condition
    • Resale
    • Year built: 2013

    Utilities & green energy

    • Sewer: Public Sewer
    • Water: Public

    Community & HOA

    Community
    • Subdivision: Hytyre Farms
    HOA
    • Has HOA: Yes
    • HOA fee: $250 monthly
    Location
    • Region: Gibsonia

    Financial & listing details

    • Price per square foot: $160/sqft
    • Tax assessed value: $284,800
    • Annual tax amount: $8,089
    • Date on market: 6/7/2024

    Price history

    DateEventPrice
    7/24/2024Sold$471,000+4.1%$160/sqft
    Source: WPMLS #1656952 Report a problem
    6/12/2024Contingent$452,500$154/sqft
    Source: WPMLS #1656952 Report a problem
    6/7/2024Listed for sale$452,500+45.4%$154/sqft
    Source: WPMLS #1656952 Report a problem
    1/22/2014Sold$311,142$106/sqft
    Source: Public Record Report a problem

    Public tax history

    YearProperty taxesTax assessment
    2025$9,527 +17.8%$284,800 +6.7%
    2024$8,089 +541%$266,800
    2023$1,262 $266,800
    2022$1,262 $266,800
    2021$1,262 +2%$266,800
    2020$1,237 -2%$266,800
    2019$1,262 -84.1%$266,800
    2018$7,916 0%$266,800
    2017$7,916 +527.3%$266,800
    2016$1,262 -69%$266,800 +88%
    2015$4,070 $141,950 +2578.3%
    2014-- $5,300
    2013-- $5,300 +29.3%
    2012-- $4,100
    2011-- $4,100
    2010-- $4,100
    2009-- $4,100
    2008-- $4,100
    2007-- $4,100
    2006-- $4,100
    Find assessor info on the county website

    Neighborhood: 15044

    Nearby schools

    GreatSchools rating
    Schools provided by the listing agent
    • District: Deer Lakes

    Source: WPMLS. This data may not be complete. We recommend contacting the local school district to confirm school assignments for this home.

    Get pre-qualified for a loan
    At Zillow Home Loans, we can pre-qualify you in as little as 5 minutes with no impact to your credit score.

    An equal housing lender. NMLS #10287.

    Sell for more on Zillow
    Get a Zillow Showcase℠ listing at no additional cost and you could sell for .
    $506,000
    2% more
    +$10,120
    With Zillow Showcase(estimated)
    $516,120