Skip main navigation
Sold for $98,000
  • $98,000

    226 Independence Way, Mount Bethel, PA 18343

    2beds
    924sqft
    Manufactured Home, Single Family Residence
    Built in 1994
    -- sqft lot
    $98,400 Zestimate®
    $106/sqft
    $1,786 Estimated rent

    Home value

    $98,400

    $92,000 - $105,000

    $1,786/mo

    Zestimate® history
    Loading
    Loading...

    Owner options

    List your home for rent

    $1,786/mo

    Rent Zestimate®

    Find your next renter with Zillow Rental Manager. Plus, with online applications, you can quickly screen prospective tenants – for free.

    Learn more

    $1,786/mo

    Rent Zestimate®

    Refinance and save

    $1,470/mo

    Est. payment

    Refinancing to a lower rate could help reduce your monthly payments and save thousands over the life of the loan.

    See today's rates

    $1,470/mo

    Est. payment

    Explore your selling options

    Work with a Zillow partner agent

    Leverage their expertise and Zillow's premium Showcase listings to get your home seen by more buyers.

    Get started

    List with your own agent

    Get your home in front of millions of buyers by listing it on Zillow.

    Learn how to do it

    Sell it yourself

    Take full control of how buyers see your home on Zillow by listing For Sale by Owner (FSBO).

    List your home

    What's special

    Large utility shedEat-in kitchenAbundant cabinetry and storageAll appliances includedDedicated laundry areaBeautiful panoramic viewsForced air kerosene heat
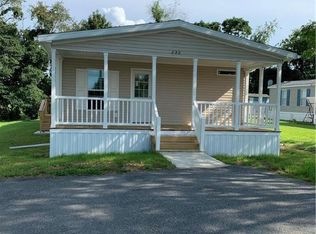
    Welcome to this well-maintained 1994 Schult manufactured home located in the desirable 55+ community of Evergreen Village located in Mount Bethel, PA. Offering 2 bedrooms and 2 full bathrooms, this home features a comfortable and functional layout with an eat-in kitchen, spacious living room, and a dedicated laundry area. The eat-in kitchen provides abundant cabinetry and storage, with all appliances included—plus washer and dryer for added convenience. The primary bedroom offers a private ensuite with a walk-in shower, creating a peaceful retreat. Enjoy the outdoors from the expansive screened-in 3 season room or open air concrete patio, perfect for relaxing while taking in the beautiful panoramic views. The property backs to picturesque Christmas tree fields and views of the Delaware Water Gap from the front, offering a serene and scenic backdrop. Additional highlights include forced air kerosene heat, central cooling, a large utility shed, private parking pad with additional off-street parking, and plenty of outdoor space to enjoy. Evergreen Village amenities include road maintenance, water, sewer, garbage, recycling, common area maintenance, use of the in-ground pool, access to the community club house and snow removal—making for easy, low-maintenance living. Conveniently located just approximately 6 minutes to Interstate 80, this home offers both tranquility and accessibility

    Zillow last checked:

    Listing updated:

    Listed by:

    Michelle L. Rowe 484-239-5219,

    Coldwell Banker Hearthside

    Bought with:

    Michelle L. Rowe, RS296195

    Coldwell Banker Hearthside

    Source: GLVR,MLS#: 774893MLS LogoOriginating MLS: Lehigh Valley MLS

    Facts & features

    Interior

    Bedrooms & bathrooms
    • Bedrooms: 2
    • Bathrooms: 2
    • Full bathrooms: 2
    Primary bedroom
    • Description: Closets, En Suite
    • Level: First
    • Dimensions: 13.00 x 13.00
    Bedroom
    • Description: Closet
    • Level: First
    • Dimensions: 10.00 x 10.00
    Primary bathroom
    • Description: Walk-in Shower, Linen Cabinet
    • Level: First
    • Dimensions: 6.00 x 13.00
    Other
    • Description: Tub/Shower
    • Level: First
    • Dimensions: 8.00 x 6.00
    Kitchen
    • Description: Wood Cabinets, Tons of storage, Eat-in, Vaulted Ceiling, All Appliance
    • Level: First
    • Dimensions: 15.00 x 13.00
    Laundry
    • Description: Washer/Dryer, Cabinet
    • Level: First
    • Dimensions: 8.00 x 3.00
    Living room
    • Description: Vaulted Ceiling, Ceiling Fan
    • Level: First
    • Dimensions: 16.00 x 13.00
    Sunroom
    • Description: 3 Season, Windows with Screens
    • Level: First
    • Dimensions: 22.00 x 10.00
    Heating
    • Forced Air, Kerosene
    Cooling
    • Central Air, Ceiling Fan(s)
    Appliances
    • Included: Dishwasher, Electric Cooktop, Electric Dryer, Electric Oven, Electric Range, Electric Water Heater, Refrigerator, Washer
    • Laundry: Washer Hookup, Dryer Hookup, ElectricDryer Hookup
    Features
    • Eat-in Kitchen, Vaulted Ceiling(s)
    • Flooring: Laminate, Luxury Vinyl, Luxury VinylPlank, Resilient, Vinyl
    • Basement: None
    Interior area
    • Total interior livable area: 924 sqft
    • Finished area above ground: 924
    • Finished area below ground: 0

    Property

    Parking
    • Parking features: Off Street, Parking Pad, On Street
    • Has uncovered spaces: Yes
    Features
    • Stories: 1
    • Patio & porch: Covered, Enclosed, Patio, Porch
    • Exterior features: Covered Patio, Handicap Accessible, Porch, Patio, Shed
    • Has view: Yes
    • View description: Mountain(s), Panoramic
    Details
    • Additional structures: Mobile Home, Shed(s)
    • Parcel number: D11 9 13TS1 0131
    • Zoning: 31AR
    • Special conditions: None

    Construction

    Type & style
    • Home type: MobileManufactured
    • Architectural style: Ranch,Manufactured Home
    • Property subtype: Manufactured Home, Single Family Residence
    Materials
    • Aluminum Siding
    • Roof: Asphalt,Fiberglass
    Condition
    • Year built: 1994

    Utilities & green energy

    • Electric: Circuit Breakers
    • Sewer: Community/Coop Sewer
    • Water: Community/Coop

    Community & neighborhood

    Senior living
    • Senior community: Yes
    Location
    • Region: Mount Bethel
    • Subdivision: Evergreen Village

    HOA & financial

    HOA
    • Has HOA: Yes
    • HOA fee: $775 monthly

    Price history

    DateEventPrice
    5/19/2026Sold$98,000+8.9%$106/sqft
    Source: GLVR #774893 Report a problem
    4/22/2026Pending sale$90,000$97/sqft
    Source: GLVR #774893 Report a problem
    4/11/2026Listed for sale$90,000+28.6%$97/sqft
    Source: GLVR #774893 Report a problem
    10/7/2022Sold$70,000-2.8%$76/sqft
    Source: GLVR #698484 Report a problem
    9/23/2022Pending sale$72,000$78/sqft
    Source: GLVR #698484 Report a problem
    9/1/2022Price change$72,000-5.3%$78/sqft
    Source: GLVR #698484 Report a problem
    8/26/2022Listed for sale$76,000$82/sqft
    Source: GLVR #698484 Report a problem
    8/14/2022Pending sale$76,000$82/sqft
    Source: GLVR #698484 Report a problem
    8/10/2022Listed for sale$76,000+181.5%$82/sqft
    Source: GLVR #698484 Report a problem
    8/24/2020Sold$27,000+8.4%$29/sqft
    Source: GLVR #643532 Report a problem
    7/28/2020Listed for sale$24,900$27/sqft
    Source: Realty Executives #643532 Report a problem

    Public tax history

    YearProperty taxesTax assessment
    2025$1,256 $16,500
    2024$1,256 +0.6%$16,500
    2023$1,248 +2.7%$16,500
    2022$1,215 +524.2%$16,500
    2021$195 $16,500
    2020$195 $16,500
    2018$195 $16,500
    2017-- $16,500
    2016-- $16,500
    2015-- $16,500
    2014-- $16,500
    2013-- $16,500
    2012-- $16,500
    2011-- $16,500
    2010-- $16,500
    2004-- $16,500
    2003-- $16,500
    2002-- $16,500
    2000-- $16,500

    Find assessor info on the county website

    Neighborhood: 18343

    Nearby schools

    GreatSchools rating
    Schools provided by the listing agent
    • High: Bangor
    • District: Bangor

    Source: GLVR. This data may not be complete. We recommend contacting the local school district to confirm school assignments for this home.

    Get a cash offer in 3 minutes
    Find out how much your home could sell for in as little as 3 minutes with a no-obligation cash offer.
    Estimated market value
    $98,400
    Get a cash offer in 3 minutes
    Find out how much your home could sell for in as little as 3 minutes with a no-obligation cash offer.
    Estimated market value
    $98,400