Skip main navigation
Off market
  • $596,800

    226 Isaac St, Rapid City, SD 57703

    3beds
    2,208sqft
    Single Family Residence
    Built in 2025
    -- sqft lot
    $596,800 Zestimate®
    $270/sqft
    $2,606 Estimated rent

    Home value

    $596,800

    $561,000 - $633,000

    $2,606/mo

    Zestimate® history
    Loading
    Loading...

    Owner options

    List your home for rent

    $2,606/mo

    Rent Zestimate®

    Find your next renter with Zillow Rental Manager. Plus, with online applications, you can quickly screen prospective tenants – for free.

    Learn more

    $2,606/mo

    Rent Zestimate®

    Refinance and save

    $3,025/mo

    Est. payment

    Refinancing to a lower rate could help reduce your monthly payments and save thousands over the life of the loan.

    See today's rates

    $3,025/mo

    Est. payment

    Explore your selling options

    Work with a Zillow partner agent

    Leverage their expertise and Zillow's premium Showcase listings to get your home seen by more buyers.

    Get started

    List with your own agent

    Get your home in front of millions of buyers by listing it on Zillow.

    Learn how to do it

    Sell it yourself

    Take full control of how buyers see your home on Zillow by listing For Sale by Owner (FSBO).

    List your home

    What's special

    Focal point stone fireplaceBeautifully painted cabinetryGranite countertopsUnder cabinet lightingVersatile spacePicturesque foothills exterior elevationSleek subway tile backsplash

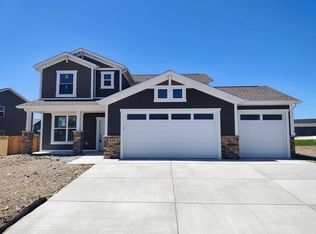
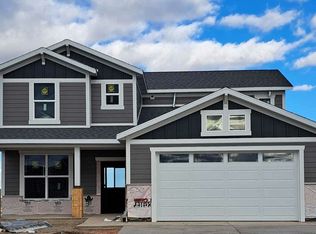
    Builder Incentive: $$35,940 Welcome to 226 Isaac Street, where elegance meets functionality in our stunning Quartz floor plan. Situated with a picturesque Foothills exterior elevation, this residence boasts sophistication and charm at every turn. As you step inside, you're greeted by a versatile space - a relax or flex room, complete with double doors, offering endless possibilities. Whether you envision it as a formal dining area, a serene home office, or simply a cozy retreat away from the hustle and bustle, this room adapts effortlessly to your needs. The heart of the home lies in the family room, where luxury vinyl plank flooring promises both durability and style, ensuring your space remains pristine for years to come. A focal point stone fireplace adds warmth and character, inviting you to unwind in comfort. The kitchen is a chef's dream, featuring beautifully painted cabinetry for convenient storage, a sleek subway tile backsplash that exudes timeless elegance. Granite countertops offer both durability and luxury, while under cabinet lighting illuminates the space with a soft, inviting glow. Practicality meets luxury in every detail, with a morning kitchen reminiscent of a traditional butler's pantry, perfect for preparing morning coffees or evening cocktails with ease. The laundry room boasts both lower cabinetry and a sink, adding convenience to your daily routine. With a 28' 3rd stall garage providing ample space for all your storage needs, this home combines tho

    This property is off market, which means it's not currently listed for sale or rent on Zillow. This may be different from what's available on other websites or public sources.

    Zillow last checked:

    Listing updated:

    Source: View HomesMLS Logo

    Facts & features

    Interior

    Bedrooms & bathrooms
    • Bedrooms: 3
    • Bathrooms: 3
    • Full bathrooms: 2
    • 1/2 bathrooms: 1
    Interior area
    • Total interior livable area: 2,208 sqft

    Property

    Parking
    • Total spaces: 3
    • Parking features: Garage
    • Garage spaces: 3
    Details
    • Parcel number: 2132475011

    Construction

    Type & style
    • Home type: SingleFamily
    • Property subtype: Single Family Residence
    Condition
    • New Construction
    • New construction: Yes
    • Year built: 2025
    Details
    • Builder name: Hills View Homes

    Community & HOA

    Community
    • Subdivision: Shepherd Hills
    Location
    • Region: Rapid City

    Financial & listing details

    • Price per square foot: $270/sqft
    • Tax assessed value: $620,300
    • Annual tax amount: $753
    • Date on market: 3/25/2024

    Price history

    DateEventPrice
    11/5/2025Listing removed$598,995$271/sqft
    Source: View Homes Report a problem
    7/21/2025Price change$598,995-0.2%$271/sqft
    Source: View Homes Report a problem
    5/14/2025Price change$599,995-1.6%$272/sqft
    Source: Black Hills AOR #170158 Report a problem
    3/7/2025Price change$609,995-0.8%$276/sqft
    Source: Black Hills AOR #170158 Report a problem
    11/9/2024Price change$614,995-0.8%$279/sqft
    Source: Black Hills AOR #170158 Report a problem
    8/16/2024Price change$619,995-1.4%$281/sqft
    Source: View Homes Report a problem
    3/25/2024Listed for sale$628,976$285/sqft
    Source: View Homes Report a problem

    Public tax history

    YearProperty taxesTax assessment
    2025$753 $620,300 +1019.7%
    2024-- $55,400
    Find assessor info on the county website

    Neighborhood: 57703

    Nearby schools

    GreatSchools rating
    Get pre-qualified for a loan
    At Zillow Home Loans, we can pre-qualify you in as little as 5 minutes with no impact to your credit score.

    An equal housing lender. NMLS #10287.