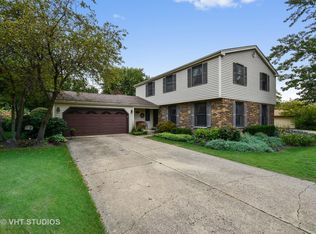
Nestled on a quiet street with lovely greenery and wonderful curb appeal, this beautifully updated 4-bedroom, 2.5-bath home is sure to impress. Step into the welcoming foyer that opens to a spacious living room and dining room, perfect for everyday living and entertaining. The updated kitchen offers abundant cabinet and counter space while overlooking a stunning backyard retreat with mature trees and established landscaping. The cozy family room features a fireplace and an open-concept layout that flows seamlessly into the kitchen, creating the perfect gathering space. A convenient main-level laundry room is located just off the powder room. Upstairs, you'll find generously sized bedrooms, including a lovely primary suite with a private bath and dual closets. Freshly painted with brand-new carpet, this move-in-ready home offers the perfect blend of indoor comfort and outdoor beauty. Ideally located in North Naperville, you'll enjoy walking distance to Apache Park and easy access to I-88, Nike Park, the train station, shopping, and dining. Served by highly acclaimed District 203 schools and just 2 miles from vibrant downtown Naperville, this location truly has it all.
Closed
$625,000
226 Ketten Dr, Naperville, IL 60563
4beds
2,183sqft
Single Family Residence
Built in 1986
-- sqft lot
$632,200 Zestimate®
$286/sqft
$4,039 Estimated rent
Home value
$632,200
$601,000 - $664,000
$4,039/mo
Zestimate® history
Owner options
List your home for rent
$4,039/mo
Rent Zestimate®
Find your next renter with Zillow Rental Manager. Plus, with online applications, you can quickly screen prospective tenants – for free.
$4,039/mo
Rent Zestimate®
Refinance and save
$3,647/mo
Est. payment
Refinancing to a lower rate could help reduce your monthly payments and save thousands over the life of the loan.
$3,647/mo
Est. payment
Explore your selling options
Work with a Zillow partner agent
Leverage their expertise and Zillow's premium Showcase listings to get your home seen by more buyers.
Get startedList with your own agent
Get your home in front of millions of buyers by listing it on Zillow.
Learn how to do itSell it yourself
Take full control of how buyers see your home on Zillow by listing For Sale by Owner (FSBO).
List your homeWhat's special
Generously sized bedroomsWonderful curb appealWelcoming foyerConvenient main-level laundry room
Zillow last checked:
Listing updated:
Listed by:
Francine Caliendo 630-373-0228,
RE/MAX of Naperville
Bought with:
Alice McGee, CSC
Charles Rutenberg Realty of IL
Source: MRED as distributed by MLS GRID,MLS#: 12666890
Facts & features
Interior
Bedrooms & bathrooms
- Bedrooms: 4
- Bathrooms: 3
- Full bathrooms: 2
- 1/2 bathrooms: 1
Rooms
- Room types: No additional rooms
Primary bedroom
- Features: Flooring (Carpet), Bathroom (Full)
- Level: Second
- Area: 224 Square Feet
- Dimensions: 14X16
Bedroom 2
- Features: Flooring (Carpet)
- Level: Second
- Area: 110 Square Feet
- Dimensions: 10X11
Bedroom 3
- Features: Flooring (Carpet)
- Level: Second
- Area: 120 Square Feet
- Dimensions: 10X12
Bedroom 4
- Features: Flooring (Carpet)
- Level: Second
- Area: 120 Square Feet
- Dimensions: 10X12
Dining room
- Features: Flooring (Carpet)
- Level: Main
- Area: 132 Square Feet
- Dimensions: 12X11
Family room
- Features: Flooring (Hardwood)
- Level: Main
- Area: 320 Square Feet
- Dimensions: 20X16
Kitchen
- Features: Kitchen (Eating Area-Table Space, SolidSurfaceCounter, Updated Kitchen), Flooring (Hardwood)
- Level: Main
- Area: 165 Square Feet
- Dimensions: 11X15
Laundry
- Level: Main
- Area: 30 Square Feet
- Dimensions: 5X6
Living room
- Features: Flooring (Carpet)
- Level: Main
- Area: 221 Square Feet
- Dimensions: 13X17
Heating
- Natural Gas
Cooling
- Central Air
Appliances
- Included: Range, Microwave, Dishwasher, Refrigerator, Washer, Dryer
- Laundry: Main Level
Features
- Cathedral Ceiling(s), Solar Tube(s), Walk-In Closet(s), Open Floorplan
- Flooring: Hardwood
- Basement: Unfinished,Full
- Number of fireplaces: 1
- Fireplace features: Family Room
Interior area
- Total structure area: 3,291
- Total interior livable area: 2,183 sqft
Property
Parking
- Total spaces: 2
- Parking features: Garage Door Opener, Yes, Garage Owned, Attached, Garage
- Attached garage spaces: 2
- Has uncovered spaces: Yes
Accessibility
- Accessibility features: No Disability Access
Features
- Stories: 2
- Patio & porch: Deck
Lot
- Dimensions: 67x147x17x77x161
Details
- Parcel number: 0806302029
- Special conditions: None
Construction
Type & style
- Home type: SingleFamily
- Property subtype: Single Family Residence
Materials
- Vinyl Siding, Brick
Condition
- New construction: No
- Year built: 1986
Utilities & green energy
- Sewer: Public Sewer
- Water: Lake Michigan, Public
Community & HOA
Community
- Features: Curbs, Sidewalks, Street Lights, Street Paved
HOA
- Services included: None
Location
- Region: Naperville
Financial & listing details
- Price per square foot: $286/sqft
- Tax assessed value: $185,688
- Annual tax amount: $9,501
- Date on market: 6/6/2026
- Listing terms: Conventional
- Ownership: Fee Simple
Price history
| Date | Event | Price |
|---|---|---|
| 7/10/2026 | Sold | $625,000-0.8%$286/sqft |
Source:  MRED as distributed by MLS GRID #12666890 Report a problem MRED as distributed by MLS GRID #12666890 Report a problem | ||
| 6/11/2026 | Contingent | $630,000$289/sqft |
Source: MRED as distributed by MLS GRID #12666890 Report a problem | ||
| 6/6/2026 | Listed for sale | $630,000+190.3%$289/sqft |
Source: MRED as distributed by MLS GRID #12666890 Report a problem | ||
| 4/16/1997 | Sold | $217,000$99/sqft |
Source: Public Record Report a problem | ||
Public tax history
| Year | Property taxes | Tax assessment |
|---|---|---|
| 2025 | $9,903 +4.2% | $185,688 +8.5% |
| 2024 | $9,501 +4.3% | $171,094 +9.6% |
| 2023 | $9,107 +1.6% | $156,150 +4.4% |
| 2022 | $8,966 +4% | $149,540 +3.9% |
| 2021 | $8,625 +2.3% | $143,880 +1.8% |
| 2020 | $8,435 +3.2% | $141,290 +4.5% |
| 2019 | $8,174 0% | $135,180 |
| 2018 | $8,176 +2.2% | $135,180 +3.5% |
| 2017 | $7,999 +2.2% | $130,620 +3.8% |
| 2016 | $7,826 +0.9% | $125,890 +6.2% |
| 2015 | $7,753 +3.8% | $118,550 +6.5% |
| 2014 | $7,467 +1.5% | $111,320 -0.2% |
| 2013 | $7,355 +2% | $111,580 -3.7% |
| 2012 | $7,208 +1.3% | $115,920 -6% |
| 2011 | $7,116 +2.9% | $123,260 -3.2% |
| 2010 | $6,916 +1% | $127,300 -5% |
| 2009 | $6,847 -0.5% | $133,990 +1.4% |
| 2008 | $6,879 +4.8% | $132,140 +5.9% |
| 2007 | $6,561 +5.1% | $124,780 +7.7% |
| 2006 | $6,241 +3.6% | $115,860 +6.7% |
| 2005 | $6,023 +2.4% | $108,590 +5.9% |
| 2004 | $5,879 +5.6% | $102,540 +8.4% |
| 2003 | $5,567 +9.2% | $94,590 +9.8% |
| 2002 | $5,096 +7.4% | $86,160 +7.5% |
| 2001 | $4,744 +13.7% | $80,160 +5.9% |
| 2000 | $4,173 | $75,690 |
Find assessor info on the county website
Neighborhood: Indian Hill
Nearby homes
- $547,100-- bd3 ba1.7k sqft230 Ketten Dr, Naperville, IL 60563Off Market
- $558,700-- bd2 ba2k sqft222 Ketten Dr, Naperville, IL 60563Off Market
- $699,9004 bd3 ba2.4k sqft1657 Apache Dr, Naperville, IL 60563Off Market
- $548,800-- bd2 ba1.9k sqft1653 Apache Dr, Naperville, IL 60563Off Market
- $613,500-- bd2 ba2.1k sqft234 Ketten Dr, Naperville, IL 60563Off Market
- $581,300-- bd2 ba2.2k sqft218 Ketten Dr, Naperville, IL 60563Off Market
- $492,800-- bd2 ba1.3k sqft1661 Apache Dr, Naperville, IL 60563Off Market
- $615,0004 bd3 ba2.4k sqft1649 Apache Dr, Naperville, IL 60563Sold
Nearby schools
GreatSchools rating
- 9/10Mill Street Elementary SchoolGrades: K-5Distance: 0.8 mi
- 8/10Jefferson Jr High SchoolGrades: 6-8Distance: 0.4 mi
- 9/10Naperville North High SchoolGrades: 9-12Distance: 1.2 mi
Schools provided by the listing agent
- Elementary: Mill Street Elementary School
- Middle: Jefferson Junior High School
- High: Naperville North High School
- District: 203
Source: MRED as distributed by MLS GRID. This data may not be complete. We recommend contacting the local school district to confirm school assignments for this home.
Get a cash offer in 3 minutes
Find out how much your home could sell for in as little as 3 minutes with a no-obligation cash offer.
Estimated market value
$632,200
Get a cash offer in 3 minutes
Find out how much your home could sell for in as little as 3 minutes with a no-obligation cash offer.
Estimated market value
$632,200
- Illinois
- DuPage County
- Naperville
- 60563
- Indian Hill
- 226 Ketten Dr
