Welcome Home to 226 Kingsway Dr. For Just 3,000.00 Down, get a 3.99% 30 year fixed rate for Financing on approved credit. It is easy to get started! Enjoy all the amenities of North Mankato and the easy lifestyle of Camelot Estates. The beautiful 3 bedroom home has the size you are looking for at the price you need. Call the Sales Office today to book a tour! "All home buyers must apply for residency in our community. Avalon and Camelot Estates is an Equal Housing Community. Our state license number is MS745595. Some restrictions apply."
For sale
$183,900
226 Kingsway Dr, North Mankato, MN 56003
3beds
1,088sqft
Manufactured Home
Built in 2023
-- sqft lot
$-- Zestimate®
$169/sqft
$-- HOA
What's special
- 317 days |
- 12 |
- 2 |
Zillow last checked:
Listing updated:
Listed by:
Deborah Rezac 833-550-2097,
Camelot/Avalon Estates
Source: My State MLS,MLS#: 11582957
Facts & features
Interior
Bedrooms & bathrooms
- Bedrooms: 3
- Bathrooms: 2
- Full bathrooms: 2
Rooms
- Room types: Dining Room, First Floor Bathroom, Kitchen, Living Room, Master Bedroom, Walk-in Closet
Kitchen
- Features: Galley, Laminate Counters
Basement
- Area: 0
Heating
- Natural Gas, Forced Air
Cooling
- Central
Appliances
- Included: Dishwasher, Disposal, Refrigerator, Microwave, Oven, Water Heater, Stainless Steel Appliances
Features
- Flooring: Carpet, Laminate
- Has basement: No
- Has fireplace: No
Interior area
- Total structure area: 1,088
- Total interior livable area: 1,088 sqft
- Finished area above ground: 1,088
Property
Details
- Parcel number: 189501240
- On leased land: Yes
- Lease amount: $583
Construction
Type & style
- Home type: MobileManufactured
- Property subtype: Manufactured Home
Materials
- Vinyl Siding
- Roof: Asphalt
Condition
- New construction: No
- Year built: 2023
Utilities & green energy
- Electric: Amps(200)
- Sewer: Municipal
- Water: Municipal
Community & HOA
Community
- Features: Playground, Storage
- Subdivision: Camelot Estates
HOA
- Has HOA: No
- Amenities included: Pets Allowed, Playground, Storage
Location
- Region: North Mankato
Financial & listing details
- Price per square foot: $169/sqft
- Tax assessed value: $5,800
- Date on market: 10/1/2025
- Date available: 09/30/2025
- Listing agreement: Exclusive
Estimated market value
Not available
Estimated sales range
Not available
$1,375/mo
Price history
| Date | Event | Price |
|---|---|---|
| 10/1/2025 | Listed for sale | $183,900$169/sqft |
Source: My State MLS #11582957 Report a problem | ||
Public tax history
| Year | Property taxes | Tax assessment |
|---|---|---|
| 2018 | -- | $5,800 +11.5% |
| 2017 | -- | $5,200 |
| 2016 | -- | -- |
| 2015 | -- | -- |
| 2011 | -- | -- |
| 2010 | -- | -- |
Find assessor info on the county website
Monthly payment
Climate risks
Neighborhood: 56003
Nearby schools
GreatSchools rating
- 6/10Monroe Elementary SchoolGrades: K-5Distance: 1.6 mi
- 7/10Dakota Meadows Junior High SchoolGrades: 6-8Distance: 0.3 mi
- 8/10Mankato West Senior High SchoolGrades: 9-12Distance: 2.2 mi
Schools provided by the listing agent
- District: Mankato Public School District
Source: My State MLS. This data may not be complete. We recommend contacting the local school district to confirm school assignments for this home.
- $77,5003 bd2 ba1k sqft226 Kingsway Dr, North Mankato, MN 56003Off Market
- $66,100-- bd1 ba1.2k sqft228 Kingsway Dr, North Mankato, MN 56003Off Market
- $86,1003 bd2 ba1.4k sqft234 Kingsway Dr, North Mankato, MN 56003Off Market
- $3,200-- bd1 ba924 sqft202 Kingsway Dr, North Mankato, MN 56003Off Market
- $97,500-- bd1 ba1.9k sqft224 Kingsway Dr, North Mankato, MN 56003Off Market
- $248,3003 bd2 ba1.5k sqft225 Kingsway Dr, North Mankato, MN 56003Off Market
- $64,000-- bd1 ba1.3k sqft227 Kingsway Dr, North Mankato, MN 56003Off Market
- $75,600-- bd2 ba1k sqft221 Kingsway Dr, North Mankato, MN 56003Off Market
Similar homes
- $184,9003 bd2 ba1k sqft107 Kingsway Dr, North Mankato, MN 56003For Sale
 MLS ID #11214348, Deborah Rezac, Camelot/Avalon Estates. My State MLS
 - $183,9002 bd2 ba960 sqft288 Kingsway Dr, North Mankato, MN 56003For Sale
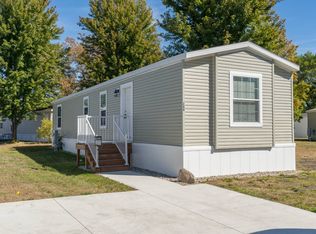 MLS ID #11411665, Deborah Rezac, Camelot/Avalon Estates. My State MLS
 - $187,9003 bd2 ba1.1k sqft192 Kingsway Dr, North Mankato, MN 56003For Sale
 MLS ID #11411651, Deborah Rezac, Camelot/Avalon Estates. My State MLS
 - $208,9003 bd2 ba1.1k sqft295 Kingsway Dr, North Mankato, MN 56003For Sale
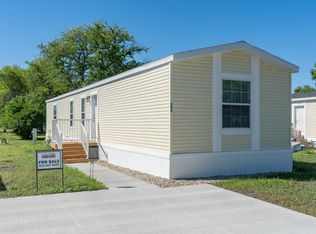 MLS ID #11581777, Deborah Rezac, Camelot/Avalon Estates. My State MLS
 - $199,9003 bd2 ba1.2k sqft332 Kingsway Dr #332, Mankato, MN 56003For SaleMLS ID #11651321, Deborah Rezac, Camelot/Avalon Estates. My State MLS
- $185,9002 bd2 ba896 sqft251 Kingsway Dr #251, Mankato, MN 56003For SaleMLS ID #11582941, Deborah Rezac, Camelot/Avalon Estates. My State MLS
- $188,9003 bd2 ba1k sqft140 Kingsway Dr, North Mankato, MN 56003For SaleMLS ID #11651331, Deborah Rezac, Camelot/Avalon Estates. My State MLS
- $191,9003 bd2 ba1k sqft250 Kingsway Dr #250, Mankato, MN 56003For SaleMLS ID #11580478, Deborah Rezac, Camelot/Avalon Estates. My State MLS
- $195,9003 bd2 ba1.1k sqft138 Kingsway Dr #138, Mankato, MN 56003For SaleMLS ID #11408264, Deborah Rezac, Camelot/Avalon Estates. My State MLS
- $158,9003 bd2 ba1k sqft280 Kingsway Dr, North Mankato, MN 56003New ConstructionMLS ID #11214975, Deborah Rezac, Camelot/Avalon Estates. My State MLS
- $197,9003 bd2 ba1.1k sqft196 Kingsway Dr, North Mankato, MN 56003For SaleMLS ID #11582901, Deborah Rezac, Camelot/Avalon Estates. My State MLS
- $190,9002 bd2 ba960 sqft275 Kingsway Dr, North Mankato, MN 56003For SaleMLS ID #11582925, Deborah Rezac, Camelot/Avalon Estates. My State MLS
- $204,9004 bd2 ba1.2k sqft333 Kingsway Dr #333, Mankato, MN 56003For SaleMLS ID #11582909, Deborah Rezac, Camelot/Avalon Estates. My State MLS
- $161,9003 bd2 ba1k sqft130 Kingsway Dr, Mankato, MN 56003For SaleMLS ID #11582929, Deborah Rezac, Camelot/Avalon Estates. My State MLS
- $212,9003 bd2 ba1.1k sqft216 Kingsway Dr, North Mankato, MN 56003For SaleMLS ID #11580474, Deborah Rezac, Camelot/Avalon Estates. My State MLS
- $220,9004 bd2 ba1.4k sqft312 Kingsway Dr #312, Mankato, MN 56003For SaleMLS ID #11580466, Deborah Rezac, Camelot/Avalon Estates. My State MLS
- $151,9003 bd2 ba1.5k sqft2022 Morgan Way, North Mankato, MN 56003For Sale
 MLS ID #7027562, Martha Croyle, Edina Realty, Inc.. NorthstarMLS as distributed by MLS GRID
 - $143,9002 bd2 ba960 sqft258 Kingsway Dr, North Mankato, MN 56003New ConstructionMLS ID #11323779, Deborah Rezac, Camelot/Avalon Estates. My State MLS
- $127,0003 bd2 ba1.1k sqft2095 Lancelot Ln, North Mankato, MN 56003For SaleMLS ID #7112584, Jeremy Tubbs, True Real Estate. NorthstarMLS as distributed by MLS GRID
- $233,9004 bd2 ba1.4k sqft125 Kingsway Dr #125, Mankato, MN 56003For SaleMLS ID #11324078, Deborah Rezac, Camelot/Avalon Estates. My State MLS
