Skip main navigation
Closed
  • $338,500

    226 Kristin Ct, Valparaiso, IN 46385

    3beds
    1,632sqft
    Single Family Residence
    Built in 2003
    0.5 Acres Lot
    $372,200 Zestimate®
    $207/sqft
    $2,501 Estimated rent

    Home value

    $372,200

    $342,000 - $406,000

    $2,501/mo

    Zestimate® history
    Loading
    Loading...

    Owner options

    List your home for rent

    $2,501/mo

    Rent Zestimate®

    Find your next renter with Zillow Rental Manager. Plus, with online applications, you can quickly screen prospective tenants – for free.

    Learn more

    $2,501/mo

    Rent Zestimate®

    Refinance and save

    $2,086/mo

    Est. payment

    Refinancing to a lower rate could help reduce your monthly payments and save thousands over the life of the loan.

    See today's rates

    $2,086/mo

    Est. payment

    Explore your selling options

    Work with a Zillow partner agent

    Leverage their expertise and Zillow's premium Showcase listings to get your home seen by more buyers.

    Get started

    List with your own agent

    Get your home in front of millions of buyers by listing it on Zillow.

    Learn how to do it

    Sell it yourself

    Take full control of how buyers see your home on Zillow by listing For Sale by Owner (FSBO).

    List your home

    What's special

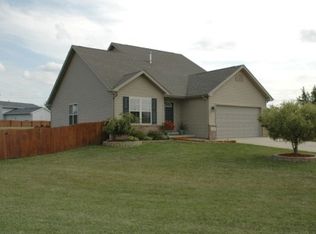
    Beautifully updated 1.5-story on a half acre lot! Stepping through the foyer, you'll immediately notice the fresh paint, durable (NEW) plank flooring & cavernous cathedral ceilings that flow throughout the open-concept main level. The gorgeous eat-in kitchen features a stylish backsplash, stainless steel (KitchenAid & Frigidaire) appliances & opens up to the dining area/sprawling living room that walks out to the deck; the perfect spot to cozy up with a good book! Your master suite is just off the living room, offering a large walk-in closet & lovely bath en suite! Rounding out the main is a half bath & laundry room (NEW LG washer & dryer), while the upstairs boasts two spacious bedrooms (both w/ walk-in closets), plus a full guest bath! Enjoy hosting friends for cookouts next summer in your fenced backyard retreat, thanks to the MASSIVE 38x18 Trex composite deck! Storage shed & attached 2-car garage, NEW water heater, dishwasher, vapor barrier in crawl, largest lot in the subdivision!

    Zillow last checked:

    Listing updated:

    Listed by:

    Shawn Spaw,

    Stray Dog Properties, LLC 219-246-5200

    Bought with:

    Jason Lynn, RB22001453

    Realty Executives Premier

    Jason Utesch, RB14039867

    Realty Executives Premier

    Source: NIRA as distributed by MLS GRID,MLS#: 543076MLS Logo

    Facts & features

    Interior

    Bedrooms & bathrooms
    • Bedrooms: 3
    • Bathrooms: 3
    • Full bathrooms: 2
    • 1/2 bathrooms: 1
    Rooms
    • Room types: Bathroom, Bedroom 2, Bedroom 3, Dining Room, Kitchen, Laundry, Living Room, Primary Bedroom
    Primary bedroom
    • Area: 210
    • Dimensions: 15 x 14
    Bedroom 2
    • Area: 195
    • Dimensions: 15 x 13
    Bedroom 3
    • Area: 156
    • Dimensions: 13 x 12
    Bathroom
    • Description: 1/2
    Bathroom
    • Description: Full
    Bathroom
    • Description: Full
    Kitchen
    • Area: 187
    • Dimensions: 17 x 11
    Laundry
    • Dimensions: 7 x 6
    Living room
    • Area: 238
    • Dimensions: 17 x 14
    Heating
    • Forced Air, Humidity Control, Natural Gas
    Appliances
    • Included: Dishwasher, Disposal, Dryer, Microwave, Refrigerator, Washer
    • Laundry: Main Level
    Features
    • Cathedral Ceiling(s), Country Kitchen, Primary Downstairs, Vaulted Ceiling(s)
    • Basement: Crawl Space,Sump Pump
    • Has fireplace: No
    Interior area
    • Total structure area: 1,632
    • Total interior livable area: 1,632 sqft
    • Finished area above ground: 1,632

    Property

    Parking
    • Total spaces: 2
    • Parking features: Attached, Garage Door Opener, Off Street
    • Attached garage spaces: 2
    Features
    • Levels: One and One Half
    • Patio & porch: Deck
    • Fencing: Fenced
    Lot
    • Size: 0.5 Acres
    • Dimensions: Irregular (0.5 acres)
    • Features: Landscaped, Level, Paved
    Details
    • Parcel number: 640904254010000003

    Construction

    Type & style
    • Home type: SingleFamily
    • Property subtype: Single Family Residence
    Condition
    • New construction: No
    • Year built: 2003

    Utilities & green energy

    • Water: Public
    • Utilities for property: Cable Available, Electricity Available, Natural Gas Available

    Community & HOA

    Community
    • Features: Curbs
    • Subdivision: Fox Burrow Run 02
    HOA
    • Has HOA: No
    Location
    • Region: Valparaiso

    Financial & listing details

    • Price per square foot: $207/sqft
    • Annual tax amount: $1,903
    • Date on market: 2/28/2024
    • Listing agreement: Exclusive Right To Sell
    • Listing terms: Cash,Conventional,FHA,VA Loan
    • Road surface type: Paved

    Price history

    DateEventPrice
    1/22/2024Sold$338,500-1.3%$207/sqft
    Source: NIRA as distributed by MLS GRID #543076 Report a problem
    12/24/2023Contingent$342,999$210/sqft
    Source: NIRA as distributed by MLS GRID #543076 Report a problem
    12/22/2023Listed for sale$342,999+71.5%$210/sqft
    Source: NIRA as distributed by MLS GRID #543076 Report a problem
    7/19/2013Sold$200,000$123/sqft
    Source: NIRA as distributed by MLS GRID #329493 Report a problem

    Public tax history

    Tax history is unavailable.

    Neighborhood: 46385

    Nearby schools

    GreatSchools rating
    Get a cash offer in 3 minutes
    Find out how much your home could sell for in as little as 3 minutes with a no-obligation cash offer.
    Estimated market value
    $372,200
    Get a cash offer in 3 minutes
    Find out how much your home could sell for in as little as 3 minutes with a no-obligation cash offer.
    Estimated market value
    $372,200