Welcome to this beautiful 4-bedroom, 2-bathroom single-family home in the desirable community of West Hemet. With over 2,200 sq. ft. of open-concept living space, this home is designed for comfort and style.
As you step inside, you're greeted by an abundance of natural light pouring through the windows, creating a warm and inviting atmosphere. The home boasts stunning travertine tile flooring, recessed lighting, ceiling fans, large baseboards, and neutral paint throughout, creating a designer-inspired feel.
To the left, you'll find a versatile bedroom or office with double doors. Moving down the hall, the spacious kitchen is a chef’s dream with granite countertops, a convenient island, and a pantry for added storage. The adjoining family room features a cozy fireplace and upgraded plantation shutters, perfect for relaxing with loved ones.
The master suite is a true retreat, offering a large walk-in closet, dual vanities, a separate linen closet, and a private entrance to the outdoor patio. The two additional bedrooms and guest bathroom are thoughtfully situated on the opposite side of the home for added privacy.
Outside, enjoy a lovely covered patio with upgraded stamped concrete and low-maintenance decorative rocks, so you can spend more time with family and less time on yard work. This home is also conveniently located near the golf course, making it perfect for outdoor enthusiasts.
Plus, with a low HOA, this home offers the ideal balance of comfort and convenience.
Don’t miss out on the opportunity to make this stunning West Hemet home yours!
Sold for $520,000
Listed by: 1st American Realty • Jodey Chapman • Contact: 800-228-5575
Bought with: Century 21 Masters
$520,000
226 La Amistad Way, Hemet, CA 92545
4beds
2,248sqft
Single Family Residence
Built in 2004
6,098 Square Feet Lot
$524,400 Zestimate®
$231/sqft
$2,706 Estimated rent
Home value
$524,400
$472,000 - $582,000
$2,706/mo
Zestimate® history
Owner options
List your home for rent
$2,706/mo
Rent Zestimate®
Find your next renter with Zillow Rental Manager. Plus, with online applications, you can quickly screen prospective tenants – for free.
$2,706/mo
Rent Zestimate®
Refinance and save
$3,389/mo
Est. payment
Refinancing to a lower rate could help reduce your monthly payments and save thousands over the life of the loan.
$3,389/mo
Est. payment
Explore your selling options
Work with a Zillow partner agent
Leverage their expertise and Zillow's premium Showcase listings to get your home seen by more buyers.
Get startedList with your own agent
Get your home in front of millions of buyers by listing it on Zillow.
Learn how to do itSell it yourself
Take full control of how buyers see your home on Zillow by listing For Sale by Owner (FSBO).
List your homeWhat's special
Zillow last checked:
Listing updated:
Listed by:
Jodey Chapman DRE #01460311 951-348-8588,
1st American Realty
Bought with:
Alejandro Garcia, DRE #01733715
Century 21 Masters
Source: CRMLS,MLS#: SW24250161 Originating MLS: California Regional MLS
Originating MLS: California Regional MLSFacts & features
Interior
Bedrooms & bathrooms
- Bedrooms: 4
- Bathrooms: 2
- Full bathrooms: 2
- Main level bathrooms: 2
- Main level bedrooms: 4
Rooms
- Room types: Bedroom, Family Room, Kitchen, Laundry, Living Room, Other
Bedroom
- Features: All Bedrooms Down
Bathroom
- Features: Dual Sinks, Linen Closet, Separate Shower, Tub Shower
Family room
- Features: Separate Family Room
Kitchen
- Features: Granite Counters, Kitchen Island, Kitchen/Family Room Combo
Other
- Features: Walk-In Closet(s)
Heating
- Central, Fireplace(s)
Cooling
- Central Air
Appliances
- Included: Dishwasher, Disposal, Gas Oven, Gas Range, Microwave
- Laundry: Inside, Laundry Room
Features
- Ceiling Fan(s), Eat-in Kitchen, Granite Counters, High Ceilings, Open Floorplan, Pantry, Recessed Lighting, All Bedrooms Down, Walk-In Closet(s)
- Flooring: Carpet, See Remarks, Tile
- Doors: Sliding Doors
- Windows: Blinds, Shutters
- Has fireplace: Yes
- Fireplace features: Family Room
- Common walls with other units/homes: No Common Walls
Interior area
- Total interior livable area: 2,248 sqft
Property
Parking
- Total spaces: 2
- Parking features: Door-Multi, Direct Access, Garage
- Attached garage spaces: 2
Accessibility
- Accessibility features: None
Features
- Levels: One
- Stories: 1
- Entry location: 1
- Patio & porch: Covered, Stone
- Exterior features: Rain Gutters
- Pool features: None
- Spa features: None
- Fencing: Wood
- Has view: Yes
- View description: Neighborhood
Lot
- Size: 6,098 Square Feet
- Features: 0-1 Unit/Acre, Front Yard, Sprinklers In Front, Lawn, Level, Sprinkler System, Yard
Details
- Parcel number: 455410002
- Special conditions: Standard,Trust
Construction
Type & style
- Home type: SingleFamily
- Architectural style: Bungalow
- Property subtype: Single Family Residence
Materials
- Drywall, Stucco
- Foundation: Slab
- Roof: Tile
Condition
- Turnkey
- New construction: No
- Year built: 2004
Utilities & green energy
- Electric: Standard
- Sewer: Public Sewer
- Water: Public
- Utilities for property: Cable Available, Electricity Connected, Sewer Connected, Water Connected
Community & HOA
Community
- Features: Curbs, Golf, Suburban, Sidewalks
- Security: Carbon Monoxide Detector(s), Smoke Detector(s)
HOA
- Has HOA: Yes
- Amenities included: Management, Pets Allowed
- HOA fee: $62 monthly
- HOA name: BELMONTE-SEVILLA
- HOA phone: 951-987-7318
Location
- Region: Hemet
Financial & listing details
- Price per square foot: $231/sqft
- Tax assessed value: $343,399
- Annual tax amount: $5,002
- Date on market: 1/23/2025
- Cumulative days on market: 61 days
- Listing terms: Cash,Conventional,FHA,VA Loan
- Inclusions: washer and dryer
- Exclusions: fridge
- Road surface type: Paved
Price history
| Date | Event | Price |
|---|---|---|
| 5/9/2025 | Sold | $520,000-0.8%$231/sqft |
Source:  CRMLS #SW24250161 Report a problem CRMLS #SW24250161 Report a problem | ||
| 3/27/2025 | Pending sale | $524,000$233/sqft |
Source: CRMLS #SW24250161 Report a problem | ||
| 1/23/2025 | Listed for sale | $524,000+66.9%$233/sqft |
Source: CRMLS #SW24250161 Report a problem | ||
| 5/17/2020 | Listing removed | $2,000$1/sqft |
Source: Coldwell Banker Assoc.Brkr-Mur #SW20088455 Report a problem | ||
| 5/9/2020 | Listed for rent | $2,000$1/sqft |
Source: Coldwell Banker Assoc.Brkr-Mur #SW20088455 Report a problem | ||
| 3/20/2020 | Sold | $314,000-0.3%$140/sqft |
Source: Public Record Report a problem | ||
| 1/29/2020 | Pending sale | $315,000$140/sqft |
Source: ERA Donahoe Realty #SW20014156 Report a problem | ||
| 1/23/2020 | Listed for sale | $315,000+31.3%$140/sqft |
Source: ERA Donahoe Realty #SW20014156 Report a problem | ||
| 5/29/2015 | Sold | $240,000+0%$107/sqft |
Source: Public Record Report a problem | ||
| 4/22/2015 | Pending sale | $239,900$107/sqft |
Source: Coldwell Banker Kivett-Teeters Associates #sw15071840 Report a problem | ||
| 4/8/2015 | Listed for sale | $239,900+41.1%$107/sqft |
Source: Coldwell Banker Kivett-Teeters Associates #sw15071840 Report a problem | ||
| 10/3/2012 | Listing removed | $170,000$76/sqft |
Source: Owner Report a problem | ||
| 9/29/2012 | Listed for sale | $170,000+7.9%$76/sqft |
Source: Owner Report a problem | ||
| 9/30/2008 | Sold | $157,500-52.6%$70/sqft |
Source: Public Record Report a problem | ||
| 3/16/2007 | Sold | $332,572-14.7%$148/sqft |
Source: Public Record Report a problem | ||
| 1/10/2006 | Sold | $390,000+24.8%$173/sqft |
Source: Public Record Report a problem | ||
| 10/26/2004 | Sold | $312,500$139/sqft |
Source: Public Record Report a problem | ||
Public tax history
| Year | Property taxes | Tax assessment |
|---|---|---|
| 2025 | $5,002 +1.7% | $343,399 +2% |
| 2024 | $4,917 +0.9% | $336,667 +2% |
| 2023 | $4,875 +1.9% | $330,067 +2% |
| 2022 | $4,783 +1.6% | $323,596 +2% |
| 2021 | $4,706 +13.2% | $317,252 +17.1% |
| 2020 | $4,158 +2.1% | $271,037 +2% |
| 2019 | $4,073 +2.8% | $265,724 +2% |
| 2018 | $3,960 -0.3% | $260,515 +2% |
| 2017 | $3,971 | $255,408 +2% |
| 2016 | $3,971 +36.8% | $250,400 +48.4% |
| 2015 | $2,902 +4.6% | $168,751 +2% |
| 2014 | $2,774 | $165,448 +6.1% |
| 2013 | -- | $156,000 +12.2% |
| 2012 | -- | $139,000 |
| 2011 | -- | $139,000 -4.8% |
| 2010 | -- | $146,000 -7.3% |
| 2009 | -- | $157,500 -49.5% |
| 2008 | -- | $312,000 -21.6% |
| 2007 | -- | $397,800 +24.8% |
| 2006 | -- | $318,750 +2% |
| 2005 | -- | $312,500 |
Find assessor info on the county website
Neighborhood: 92545
Nearby homes
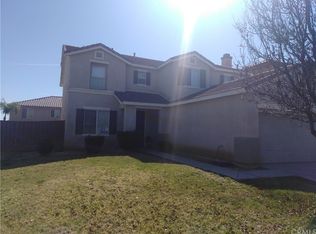
- $521,6004 bd3 ba2.8k sqft224 La Amistad Way, Hemet, CA 92545Off Market
- $510,7004 bd3 ba2.4k sqft7643 Dulce Way, Hemet, CA 92545Off Market

- $519,2004 bd2 ba2.2k sqft195 Ropango Way, Hemet, CA 92545Off Market
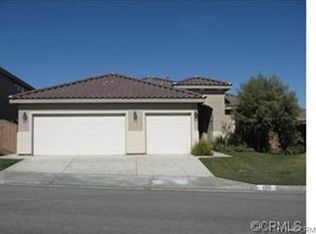
- $552,1005 bd3 ba2.8k sqft193 Ropango Way, Hemet, CA 92545Off Market
- $522,2004 bd3 ba2.4k sqft218 La Amistad Way, Hemet, CA 92545Off Market
- $541,2005 bd3 ba2.8k sqft223 La Amistad Way, Hemet, CA 92545Off Market
- $488,9003 bd2 ba2.2k sqft213 Prado Dr, Hemet, CA 92545Off Market
- $503,3004 bd2 ba2.2k sqft7644 Dulce Way, Hemet, CA 92545Off Market
Nearby schools
GreatSchools rating
- 4/10Cawston Elementary SchoolGrades: K-5Distance: 2.3 mi
- 3/10Rancho Viejo Middle SchoolGrades: 6-8Distance: 2.3 mi
- 5/10Tahquitz High SchoolGrades: 9-12Distance: 2.3 mi
Get a cash offer in 3 minutes
Find out how much your home could sell for in as little as 3 minutes with a no-obligation cash offer.
Estimated market value
$524,400
Get a cash offer in 3 minutes
Find out how much your home could sell for in as little as 3 minutes with a no-obligation cash offer.
Estimated market value
$524,400
- California
- Riverside County
- Hemet
- 92545
- 226 La Amistad Way
Nearby cities
Nearby neighborhoods
Nearby zip codes
Other Hemet Topics
