Skip main navigation
Sold for $488,623
  • $488,623

    226 Lackawanna Ln, Ocean View, DE 19970

    3beds
    2,267sqft
    Townhouse
    Built in ----
    16.73 Acres Lot
    $420,200 Zestimate®
    $216/sqft
    $2,576 Estimated rent

    Home value

    $420,200

    $387,000 - $458,000

    $2,576/mo

    Zestimate® history
    Loading
    Loading...

    Owner options

    List your home for rent

    $2,576/mo

    Rent Zestimate®

    Find your next renter with Zillow Rental Manager. Plus, with online applications, you can quickly screen prospective tenants – for free.

    Learn more

    $2,576/mo

    Rent Zestimate®

    Refinance and save

    $2,922/mo

    Est. payment

    Refinancing to a lower rate could help reduce your monthly payments and save thousands over the life of the loan.

    See today's rates

    $2,922/mo

    Est. payment

    Explore your selling options

    Work with a Zillow partner agent

    Leverage their expertise and Zillow's premium Showcase listings to get your home seen by more buyers.

    Get started

    List with your own agent

    Get your home in front of millions of buyers by listing it on Zillow.

    Learn how to do it

    Sell it yourself

    Take full control of how buyers see your home on Zillow by listing For Sale by Owner (FSBO).

    List your home

    What's special

    Wide plank laminate flooringOversized one car garage
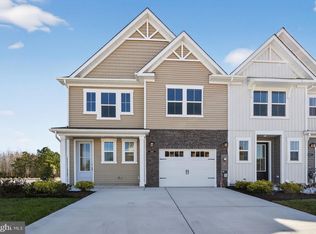
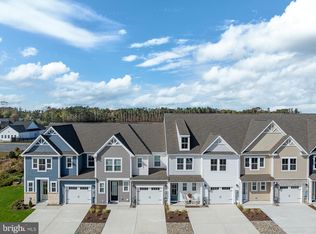
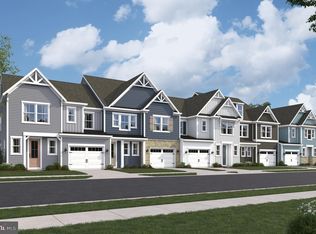
    ”This END UNIT HERON Floorplan, just minutes to Bethany Beach, will be ready in April! This home has both style and comfort in this beautifully designed new Beazer Homes construction Villa – an entertainers dream with thoughtful upgrades throughout! The open and very spacious main level features wide plank laminate flooring, an expansive great room with stunning designer features, a covered porch just off the living area – perfect for indoor/outdoor living. The expansive quartz island and countertops and abundance of natural light that pours in through the oversized windows. Upstairs, you will find a spacious primary suite with a huge walk-in closet space, a full hall bath with double sinks, and a conveniently located second-floor laundry room make daily living easy and organized. With three bedrooms, 2.5 baths, an oversized one car garage, and two private space on your concrete driveway, this home combines style, function, and low maintenance living in one perfect package. Come experience this showstopper for yourself – schedule your private tour today. The homes in Silver Woods are built to the highest quality and energy efficiency standards, certified for Energy Star, Indoor Air Plus, and Zero Energy Ready. Enjoy greater comfort and energy savings in your new home!

    Zillow last checked:

    Listing updated:

    Listed by:

    Tracy Zell 410-924-2857,

    Long & Foster Real Estate, Inc.,

    Co-Listing Agent: Neda R. Howell 410-430-0076,

    Long & Foster Real Estate, Inc.

    Bought with:

    Margarita Swartz, RS-0026234

    Springer Realty Group

    Source: Bright MLS,MLS#: DESU2102674MLS Logo

    Facts & features

    Interior

    Bedrooms & bathrooms
    • Bedrooms: 3
    • Bathrooms: 3
    • Full bathrooms: 2
    • 1/2 bathrooms: 1
    • Main level bathrooms: 1
    Basement
    • Area: 0
    Heating
    • Central, Electric
    Cooling
    • Central Air, Electric
    Appliances
    • Included: Electric Water Heater
    Features
    • Has basement: No
    • Has fireplace: No
    Interior area
    • Total structure area: 2,267
    • Total interior livable area: 2,267 sqft
    • Finished area above ground: 2,267
    • Finished area below ground: 0

    Property

    Parking
    • Total spaces: 1
    • Parking features: Garage Faces Front, Garage Door Opener, Attached, Driveway
    • Attached garage spaces: 1
    • Has uncovered spaces: Yes
    Accessibility
    • Accessibility features: None
    Features
    • Levels: Two
    • Stories: 2
    • Pool features: Community
    Lot
    • Size: 16.73 Acres
    Details
    • Additional structures: Above Grade, Below Grade
    • Parcel number: 13416.003146.00
    • Zoning: RES
    • Special conditions: Standard

    Construction

    Type & style
    • Home type: Townhouse
    • Architectural style: Coastal
    • Property subtype: Townhouse
    Materials
    • Stick Built
    • Foundation: Slab
    Condition
    • Excellent
    • New construction: Yes
    Details
    • Builder model: Heron

    Utilities & green energy

    • Sewer: Public Septic
    • Water: Public

    Community & HOA

    Community
    • Subdivision: Silver Woods
    HOA
    • Has HOA: Yes
    • HOA fee: $123 monthly
    Location
    • Region: Ocean View

    Financial & listing details

    • Price per square foot: $216/sqft
    • Annual tax amount: $199
    • Date on market: 1/7/2026
    • Listing agreement: Exclusive Right To Sell
    • Ownership: Fee Simple

    Price history

    DateEventPrice
    6/15/2026Sold$488,623-2.3%$216/sqft
    Source: Bright MLS #DESU2102674 Report a problem
    5/9/2026Pending sale$499,990+0.1%$221/sqft
    Source: Bright MLS #DESU2102674 Report a problem
    4/20/2026Price change$499,380-0.1%$220/sqft
    Source: Beazer Homes Report a problem
    3/3/2026Price change$499,990-2%$221/sqft
    Source: Bright MLS #DESU2102674 Report a problem
    2/16/2026Price change$509,990+0.1%$225/sqft
    Source: Bright MLS #DESU2102674 Report a problem
    2/7/2026Price change$509,380-0.1%$225/sqft
    Source: Beazer Homes Report a problem
    1/23/2026Price change$509,990+1.2%$225/sqft
    Source: Bright MLS #DESU2102674 Report a problem
    1/7/2026Price change$503,990-1.6%$222/sqft
    Source: Bright MLS #DESU2102674 Report a problem
    12/30/2025Listed for sale$511,990+21.3%$226/sqft
    Source: Beazer Homes Report a problem
    7/8/2025Listing removed$421,990$186/sqft
    Source: Beazer Homes Report a problem
    6/27/2025Price change$421,990+1.2%$186/sqft
    Source: Beazer Homes Report a problem
    6/17/2025Listed for sale$416,990$184/sqft
    Source: Beazer Homes Report a problem

    Public tax history

    Tax history is unavailable.

    Neighborhood: 19970

    Nearby schools

    GreatSchools rating
    Schools provided by the listing agent
    • District: Indian River

    Source: Bright MLS. This data may not be complete. We recommend contacting the local school district to confirm school assignments for this home.

    Get pre-qualified for a loan
    At Zillow Home Loans, we can pre-qualify you in as little as 5 minutes with no impact to your credit score.

    An equal housing lender. NMLS #10287.

    Sell for more on Zillow
    Get a Zillow Showcase℠ listing at no additional cost and you could sell for .
    $420,200
    2% more
    +$8,404
    With Zillow Showcase(estimated)
    $428,604