Nestled high atop a hill with sweeping, panoramic views, this home sits at one of St. Louis' highest points. It is an ultimate retreat for those who value nature and tranquility. Expansive composite decks overlook a custom koi pond with multiple waterfalls and giant boulders. Inside the house find vaulted, beamed ceilings, 4 BRs, 5BAs and over 4,900SF of living space. Indoor and outdoor space merge in an abundance of natural light. Eat-in kitchen features stainless, granite & oversize island. Great Room looks into a den/family room with FP and wet bar. Primary bedroom suite includes dual baths, one with steam shower, dual walk-in closets. 2nd en-suite bedroom on main. Above-grade walkout Lower Level w/2 BRs and bath and expansive recreation/entertaining rooms. Main level laundry. A long winding lighted driveway is a welcoming approach to the property, w/ aadtl off street parking. A long list of upgrades/improvements. Literally steps to Conway Park's dog park, pickleball, tennis etc.
Closed
Listed by: Janet McAfee Inc. • Wayne Norwood • Contact: 314-629-3931
Bought with: Keller Williams Realty St. Louis
Price Unknown
226 Ladue Oaks Cir, Saint Louis, MO 63141
4beds
4,952sqft
Single Family Residence
Built in 1974
1.06 Acres Lot
$1,122,700 Zestimate®
$--/sqft
$6,247 Estimated rent
Home value
$1,122,700
$1.06M - $1.21M
$6,247/mo
Zestimate® history
Owner options
List your home for rent
$6,247/mo
Rent Zestimate®
Find your next renter with Zillow Rental Manager. Plus, with online applications, you can quickly screen prospective tenants – for free.
$6,247/mo
Rent Zestimate®
Refinance and save
Refinancing to a lower rate could help reduce your monthly payments and save thousands over the life of the loan.
Explore your selling options
Work with a Zillow partner agent
Leverage their expertise and Zillow's premium Showcase listings to get your home seen by more buyers.
Get startedList with your own agent
Get your home in front of millions of buyers by listing it on Zillow.
Learn how to do itSell it yourself
Take full control of how buyers see your home on Zillow by listing For Sale by Owner (FSBO).
List your homeWhat's special
Eat-in kitchenSteam showerOutdoor spaceCustom koi pondExpansive composite decksDual bathsDual walk-in closets
Zillow last checked:
Listing updated:
Listed by:
Wayne Norwood 314-629-3931,
Janet McAfee Inc.
Bought with:
Gregg Williamson, 2007029050
Keller Williams Realty St. Louis
Source: MARIS,MLS#: 23058731 Originating MLS: St. Louis Association of REALTORS
Originating MLS: St. Louis Association of REALTORSFacts & features
Interior
Bedrooms & bathrooms
- Bedrooms: 4
- Bathrooms: 5
- Full bathrooms: 4
- 1/2 bathrooms: 1
- Main level bathrooms: 4
- Main level bedrooms: 2
Heating
- Natural Gas, Forced Air, Zoned
Cooling
- Central Air, Electric, Zoned
Appliances
- Included: Dishwasher, Disposal, Gas Cooktop, Refrigerator, Gas Water Heater
- Laundry: Main Level
Features
- Bookcases, Open Floorplan, Walk-In Closet(s), Double Vanity, Separate Dining, Breakfast Bar, Kitchen Island, Custom Cabinetry, Eat-in Kitchen
- Flooring: Carpet, Hardwood
- Doors: Sliding Doors
- Windows: Insulated Windows
- Basement: Full,Partially Finished,Walk-Out Access
- Number of fireplaces: 3
- Fireplace features: Basement, Library, Great Room, Recreation Room
Interior area
- Total structure area: 4,952
- Total interior livable area: 4,952 sqft
- Finished area above ground: 2,993
Property
Parking
- Total spaces: 3
- Parking features: Additional Parking, Attached, Garage, Garage Door Opener, Off Street
- Attached garage spaces: 3
Features
- Levels: One
- Patio & porch: Deck, Composite, Patio
Lot
- Size: 1.06 Acres
- Dimensions: 75 x 302
- Features: Adjoins Wooded Area, Cul-De-Sac
Details
- Parcel number: 18O210189
- Special conditions: Standard
Construction
Type & style
- Home type: SingleFamily
- Architectural style: Other,Ranch
- Property subtype: Single Family Residence
Materials
- Brick Veneer
Condition
- Year built: 1974
Utilities & green energy
- Sewer: Public Sewer
- Water: Public
- Utilities for property: Natural Gas Available
Community & HOA
Community
- Security: Security System Owned
- Subdivision: Ladue Pines 4
Location
- Region: Saint Louis
Financial & listing details
- Tax assessed value: $972,100
- Annual tax amount: $8,851
- Date on market: 10/27/2023
- Cumulative days on market: 117 days
- Listing terms: Cash,Conventional
- Ownership: Private
- Road surface type: Concrete
Price history
| Date | Event | Price |
|---|---|---|
| 2/20/2024 | Sold | -- |
Source:  MARIS #23058731 Report a problem MARIS #23058731 Report a problem | ||
| 1/24/2024 | Contingent | $1,175,000$237/sqft |
Source: MARIS #23058731 Report a problem | ||
| 12/7/2023 | Listed for sale | $1,175,000$237/sqft |
Source: MARIS #23058731 Report a problem | ||
| 11/23/2023 | Contingent | $1,175,000$237/sqft |
Source: MARIS #23058731 Report a problem | ||
| 10/27/2023 | Listed for sale | $1,175,000+150.5%$237/sqft |
Source: MARIS #23058731 Report a problem | ||
| 9/28/2015 | Sold | -- |
Source: MARIS #15037008 Report a problem | ||
| 9/11/2015 | Pending sale | $469,000$95/sqft |
Source: Berkshire Hathaway HomeServices Select Properties #15037008 Report a problem | ||
| 8/25/2015 | Listed for sale | $469,000$95/sqft |
Source: Berkshire Hathaway HomeServices Select Properties #15037008 Report a problem | ||
| 6/29/2015 | Listing removed | $469,000$95/sqft |
Source: Berkshire Hathaway HomeServices Select Properties #15037008 Report a problem | ||
| 6/29/2015 | Pending sale | $469,000$95/sqft |
Source: Berkshire Hathaway HomeServices Select Properties #15037008 Report a problem | ||
| 6/26/2015 | Listed for sale | $469,000$95/sqft |
Source: Berkshire Hathaway HomeServices Select Properties #15037008 Report a problem | ||
Public tax history
| Year | Property taxes | Tax assessment |
|---|---|---|
| 2025 | $11,667 +16.7% | $184,700 +23.1% |
| 2024 | $10,000 +1.3% | $150,020 |
| 2023 | $9,873 +11.5% | $150,020 +22.2% |
| 2022 | $8,851 +0.9% | $122,740 |
| 2021 | $8,772 +0.3% | $122,740 +5.2% |
| 2020 | $8,742 +20.2% | $116,680 |
| 2019 | $7,276 | $116,680 +28.1% |
| 2018 | $7,276 | $91,070 |
| 2017 | $7,276 +1% | $91,070 +13.7% |
| 2016 | $7,206 +9.3% | $80,070 |
| 2015 | $6,594 | $80,070 -3.1% |
| 2014 | $6,594 -0.6% | $82,630 |
| 2013 | $6,634 | $82,630 -10.3% |
| 2012 | -- | $92,150 -7% |
| 2011 | -- | $99,050 +0.5% |
| 2010 | $6,713 +4.2% | $98,540 |
| 2009 | $6,444 +3.5% | $98,540 -0.7% |
| 2008 | $6,227 +12.1% | $99,240 |
| 2007 | $5,554 | $99,240 +18.1% |
| 2006 | $5,554 -1.1% | $84,060 |
| 2005 | $5,616 +9.4% | $84,060 +13.6% |
| 2003 | $5,131 +1.3% | $74,010 -2.3% |
| 2002 | $5,063 +5% | $75,780 |
| 2001 | $4,820 | $75,780 |
Find assessor info on the county website
Neighborhood: 63141
Nearby homes
- $1,148,8004 bd6 ba3.9k sqft270 Ladue Oaks Cir, Saint Louis, MO 63141Off Market
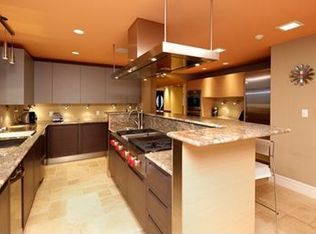
- $1,003,2005 bd5 ba2.8k sqft191 Ladue Pines Dr, Saint Louis, MO 63141Off Market
- $928,1004 bd4 ba3.7k sqft190 Ladue Pines Dr, Saint Louis, MO 63141Off Market
- $1,108,3004 bd4 ba3.4k sqft236 Ladue Oaks Dr, Saint Louis, MO 63141Off Market
- $1,051,5004 bd5 ba4.6k sqft300 Ladue Oaks Dr, Saint Louis, MO 63141Off Market
- $656,9004 bd3 ba2.4k sqft212 Ladue Oaks Dr, Saint Louis, MO 63141Off Market
- $1,161,5003 bd3 ba3.5k sqft23 Beacon Hill Ln, Saint Louis, MO 63141Off Market
- $1,379,1005 bd3 ba6.1k sqft25 Beacon Hill Ln, Saint Louis, MO 63141Off Market
Nearby schools
GreatSchools rating
- 6/10Bellerive Elementary SchoolGrades: K-5Distance: 1.8 mi
- 5/10Parkway Northeast Middle SchoolGrades: 6-8Distance: 0.5 mi
- 6/10Parkway North High SchoolGrades: 9-12Distance: 2.8 mi
Schools provided by the listing agent
- Elementary: Bellerive Elem.
- Middle: Northeast Middle
- High: Parkway North High
Source: MARIS. This data may not be complete. We recommend contacting the local school district to confirm school assignments for this home.
Get a cash offer in 3 minutes
Find out how much your home could sell for in as little as 3 minutes with a no-obligation cash offer.
Estimated market value
$1,122,700
Get a cash offer in 3 minutes
Find out how much your home could sell for in as little as 3 minutes with a no-obligation cash offer.
Estimated market value
$1,122,700
- Missouri
- Saint Louis County
- Creve Coeur
- 63141
- 226 Ladue Oaks Cir
Nearby cities
Nearby zip codes
Other Creve Coeur Topics
