Skip main navigation
Sold for $550,000
  • $550,000

    226 Lake Coventry Dr, Frederick, MD 21702

    5beds
    2,434sqft
    Single Family Residence
    Built in 2000
    9,117 Square Feet Lot
    $545,300 Zestimate®
    $226/sqft
    $3,697 Estimated rent

    Home value

    $545,300

    $507,000 - $589,000

    $3,697/mo

    Zestimate® history
    Loading
    Loading...

    Owner options

    List your home for rent

    $3,697/mo

    Rent Zestimate®

    Find your next renter with Zillow Rental Manager. Plus, with online applications, you can quickly screen prospective tenants – for free.

    Learn more

    $3,697/mo

    Rent Zestimate®

    Refinance and save

    $3,441/mo

    Est. payment

    Refinancing to a lower rate could help reduce your monthly payments and save thousands over the life of the loan.

    See today's rates

    $3,441/mo

    Est. payment

    Explore your selling options

    Work with a Zillow partner agent

    Leverage their expertise and Zillow's premium Showcase listings to get your home seen by more buyers.

    Get started

    List with your own agent

    Get your home in front of millions of buyers by listing it on Zillow.

    Learn how to do it

    Sell it yourself

    Take full control of how buyers see your home on Zillow by listing For Sale by Owner (FSBO).

    List your home

    What's special

    Gas fireplaceGrape arborFinished lower levelWalk-in closetTwo-tiered deckStep-in showerRecessed ceiling lights
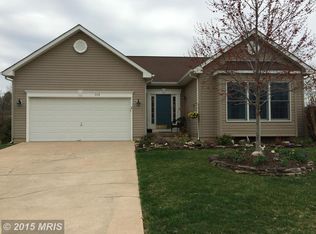
    From the charming front porch, step into this extraordinarily inviting and move-in ready colonial, complete with garage. Flooring and lighting updates mean luxury vinyl plank and recessed ceiling lights on all three levels! The welcoming kitchen features a center island with pendant lights and room for seating, granite counter tops, tile backsplash, and stainless steel appliances, including a 5-burner stove with oval burner in the middle, which can be used for griddles or long pans. A gas fireplace with a gorgeous stone surround to the ceiling highlights the cozy family room next to the kitchen. Upstairs, the primary bedroom offers a walk-in closet, luxury vinyl plank flooring, recessed lighting, and ceiling fan, and a remodeled en-suite bath boasts a delightful step-in shower with rain shower head plus 3 shower jets! Ceramic tile surround & flooring finish this modern oasis. Three other bedrooms with luxury vinyl plank flooring, ceiling fans and recessed lights, plus another recently remodeled bath, complete the restful upper level. The finished lower level includes a recreation room, remodeled full bath, guest room/office, storage room, and outside exit. The fenced backyard supplies a recreation and entertainment escape, with a two-tiered deck, grape arbor, gazebo, pool, and play equipment. A roomy well-built storage shed provides space for all sorts of backyard game equipment. Save on electric bills with included solar panels! Downtown Frederick’s historic charm and century-old buildings are mere moments away. Explore local parks, theaters, museums, and galleries. Visit historic Shab Row or Market Street and enjoy a variety of highly reviewed boutique shops and restaurants. Then explore Frederick County’s local amusement parks, wineries, orchards, hiking trails, breweries, and battlefields. This lovely home offers easy access to anywhere via Routes 40, 70, 15, and 270. Come live your dream!

    Zillow last checked:

    Listing updated:

    Listed by:

    Charles Chapman 240-351-8214,

    RE/MAX Realty Services,

    Co-Listing Agent: Debra E Browne 240-351-8212,

    RE/MAX Realty Services

    Bought with:

    Geetha Dayala, 660132

    Samson Properties

    Source: Bright MLS,MLS#: MDFR2062682MLS Logo

    Facts & features

    Interior

    Bedrooms & bathrooms
    • Bedrooms: 5
    • Bathrooms: 4
    • Full bathrooms: 3
    • 1/2 bathrooms: 1
    • Main level bathrooms: 1
    Rooms
    • Room types: Living Room, Primary Bedroom, Bedroom 2, Bedroom 3, Bedroom 4, Bedroom 5, Kitchen, Family Room, Foyer, Recreation Room, Storage Room, Primary Bathroom, Full Bath
    Primary bedroom
    • Features: Flooring - Luxury Vinyl Plank, Walk-In Closet(s), Attached Bathroom, Ceiling Fan(s), Recessed Lighting
    • Level: Upper
    Bedroom 2
    • Features: Flooring - Luxury Vinyl Plank, Ceiling Fan(s), Recessed Lighting
    • Level: Upper
    Bedroom 3
    • Features: Flooring - Luxury Vinyl Plank, Ceiling Fan(s), Recessed Lighting
    • Level: Upper
    Bedroom 4
    • Features: Flooring - Luxury Vinyl Plank, Ceiling Fan(s), Recessed Lighting
    • Level: Upper
    Bedroom 5
    • Features: Flooring - Luxury Vinyl Plank, Flooring - Carpet, Recessed Lighting
    • Level: Lower
    Primary bathroom
    • Features: Bathroom - Walk-In Shower
    • Level: Upper
    Family room
    • Features: Fireplace - Gas, Recessed Lighting, Flooring - Luxury Vinyl Plank
    • Level: Main
    Foyer
    • Features: Flooring - Luxury Vinyl Plank
    • Level: Main
    Other
    • Level: Upper
    Kitchen
    • Features: Flooring - Luxury Vinyl Plank, Kitchen - Gas Cooking, Recessed Lighting, Lighting - Pendants, Granite Counters, Eat-in Kitchen
    • Level: Main
    Living room
    • Features: Flooring - Luxury Vinyl Plank, Recessed Lighting
    • Level: Main
    Recreation room
    • Features: Flooring - Luxury Vinyl Plank, Recessed Lighting
    • Level: Lower
    Storage room
    • Level: Lower
    Heating
    • Forced Air, Natural Gas
    Cooling
    • Central Air, Electric
    Appliances
    • Included: Microwave, Dishwasher, Disposal, Exhaust Fan, Dryer, Washer, Refrigerator, Ice Maker, Cooktop, Gas Water Heater
    • Laundry: In Basement
    Features
    • Breakfast Area, Ceiling Fan(s), Combination Kitchen/Living, Dining Area, Eat-in Kitchen, Kitchen Island
    • Flooring: Carpet, Luxury Vinyl, Wood
    • Doors: Storm Door(s)
    • Windows: Screens, Insulated Windows
    • Basement: Connecting Stairway,Full,Finished,Side Entrance,Sump Pump
    • Number of fireplaces: 1
    • Fireplace features: Glass Doors, Stone
    Interior area
    • Total structure area: 2,732
    • Total interior livable area: 2,434 sqft
    • Finished area above ground: 1,892
    • Finished area below ground: 542

    Property

    Parking
    • Total spaces: 3
    • Parking features: Garage Door Opener, Garage Faces Front, Attached, Off Street, Driveway
    • Attached garage spaces: 1
    • Uncovered spaces: 2
    Accessibility
    • Accessibility features: None
    Features
    • Levels: Three
    • Stories: 3
    • Patio & porch: Deck, Porch
    • Has private pool: Yes
    • Pool features: Above Ground, Private
    • Fencing: Back Yard,Split Rail,Wood
    Lot
    • Size: 9,117 Square Feet
    • Features: Level, Suburban
    Details
    • Additional structures: Above Grade, Below Grade
    • Parcel number: 1102204266
    • Zoning: R8
    • Special conditions: Standard

    Construction

    Type & style
    • Home type: SingleFamily
    • Architectural style: Colonial
    • Property subtype: Single Family Residence
    Materials
    • Vinyl Siding
    • Foundation: Slab
    • Roof: Asphalt
    Condition
    • Excellent
    • New construction: No
    • Year built: 2000

    Utilities & green energy

    • Electric: Photovoltaics Seller Owned
    • Sewer: Public Sewer
    • Water: Public
    • Utilities for property: Cable Connected, Cable, Broadband
    Green energy
    • Energy generation: PV Solar Array(s) Owned

    Community & HOA

    Community
    • Security: Smoke Detector(s), Carbon Monoxide Detector(s), Security System
    • Subdivision: Coventry
    HOA
    • Has HOA: Yes
    • HOA fee: $66 quarterly
    Location
    • Region: Frederick
    • Municipality: Frederick City

    Financial & listing details

    • Price per square foot: $226/sqft
    • Tax assessed value: $420,900
    • Annual tax amount: $7,261
    • Date on market: 4/22/2025
    • Listing agreement: Exclusive Right To Sell
    • Ownership: Fee Simple

    Price history

    DateEventPrice
    5/30/2025Sold$550,000+1.9%$226/sqft
    Source: Bright MLS #MDFR2062682 Report a problem
    4/24/2025Contingent$540,000$222/sqft
    Source: Bright MLS #MDFR2062682 Report a problem
    4/22/2025Listed for sale$540,000+72.7%$222/sqft
    Source: Bright MLS #MDFR2062682 Report a problem
    11/1/2019Sold$312,750+4.3%$128/sqft
    Source: Public Record Report a problem
    7/4/2019Listing removed$300,000$123/sqft
    Source: Keller Williams Realty Alliance Group Reston #MDFR246510 Report a problem
    6/11/2019Price change$300,000-4.8%$123/sqft
    Source: Keller Williams Realty Alliance Group Reston #MDFR246510 Report a problem
    5/23/2019Listed for sale$315,000+20.2%$129/sqft
    Source: Keller Williams Realty Alliance Group Reston #MDFR246510 Report a problem
    6/27/2013Sold$262,000-4.7%$108/sqft
    Source: Public Record Report a problem
    4/15/2013Pending sale$274,900$113/sqft
    Source: Long & Foster Real Estate #FR8051427 Report a problem
    4/11/2013Price change$274,900-3.5%$113/sqft
    Source: Long & Foster Real Estate #FR8051427 Report a problem
    3/30/2013Listed for sale$284,900+5.6%$117/sqft
    Source: Owner Report a problem
    5/10/2010Sold$269,900+31.7%$111/sqft
    Source: Public Record Report a problem
    9/20/2001Sold$204,900+4.8%$84/sqft
    Source: Public Record Report a problem
    10/16/2000Sold$195,502$80/sqft
    Source: Public Record Report a problem

    Public tax history

    YearProperty taxesTax assessment
    2025$7,771 -95.3%$420,900 +7.3%
    2024$164,822 +2419%$392,433 +7.8%
    2023$6,543 +8.9%$363,967 +8.5%
    2022$6,009 +7%$335,500 +7.1%
    2021$5,616 +8.1%$313,233
    2020$5,196 +8.3%--
    2019$4,796 +2.8%$268,700 +2.7%
    2018$4,665 +48.1%$261,533 -2.7%
    2017$3,149 -32.3%$268,700 +8.7%
    2016$4,654 $247,200
    2015$4,654 $247,200
    2014$4,654 $247,200 -2.1%
    2013-- $252,400
    2012-- $252,400
    2011-- $252,400 -24.6%
    2010-- $334,950 +6%
    2009-- $316,056 +6.4%
    2008-- $297,163 +6.8%
    2007-- $278,270 +13.1%
    2006-- $246,102 +15%
    2005-- $213,936 +17.7%
    2004-- $181,770 +4.9%
    2003-- $173,216 +5.2%
    2002-- $164,663 +5.5%
    2001-- $156,110
    Find assessor info on the county website

    Neighborhood: 21702

    Nearby schools

    GreatSchools rating
    Schools provided by the listing agent
    • District: Frederick County Public Schools

    Source: Bright MLS. This data may not be complete. We recommend contacting the local school district to confirm school assignments for this home.

    Get a cash offer in 3 minutes
    Find out how much your home could sell for in as little as 3 minutes with a no-obligation cash offer.
    Estimated market value
    $545,300
    Get a cash offer in 3 minutes
    Find out how much your home could sell for in as little as 3 minutes with a no-obligation cash offer.
    Estimated market value
    $545,300