Welcome to 226 Lamont Drive in Amherst! This beautifully maintained brick ranch offers 777 sq ft of efficient, thoughtfully designed living space. This home is an ideal opportunity for first-time buyers, downsizers, or anyone seeking low-maintenance comfort in a convenient location.
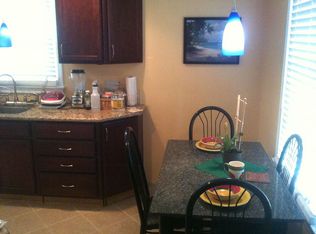
From the moment you arrive, you’ll appreciate the classic curb appeal of the solid brick exterior, complemented by Inside, you are greeted by well-proportioned rooms that maximize both space and functionality. This home features original hardwood floors and ceiling fans in the living room and two bedrooms. The living area is filled with natural light, creating a warm and comfortable atmosphere perfect for relaxing or entertaining. The eat in kitchen offers ample cabinet space and practical workflow for everyday living. The updated bath has a walk-in shower, newer sink & toilet. There is new luxury vinyl flooring in the bathroom, and entryways.
Outside, the front porch has a maintenance free Trex porch and vinyl railings. The partially fenced rear yard has a large shed and offers a manageable space for gardening, outdoor seating, or simply enjoying the surroundings without overwhelming upkeep. The property’s size makes it easy to maintain while still providing outdoor flexibility. The concrete driveway is in excellent condition.
This home reflects the pride of ownership, with careful upkeep evident throughout the property. One of the standout features of this home is its excellent mechanical condition. Major systems have been well maintained, providing peace of mind and energy efficiency for years to come. The furnace is high-efficiency. The home offers central A/C. All of the windows have been replaced.
Conveniently located near shopping, dining, parks, and major roadways, this home combines comfort, practicality, and accessibility. Whether you’re starting out or simplifying your lifestyle, 226 Lamont Drive is a smart and appealing choice that’s move-in ready and full of potential.
Showings start at the open house on Saturday, May 2 at 11am. Offers are due on Wednesday, May 6 at noon.
Closed
$206,600
226 Lamont Dr, Amherst, NY 14226
2beds
777sqft
Single Family Residence
Built in 1952
4,138 Square Feet Lot
$206,700 Zestimate®
$266/sqft
$1,536 Estimated rent
Home value
$206,700
$196,000 - $217,000
$1,536/mo
Zestimate® history
Owner options
List your home for rent
$1,536/mo
Rent Zestimate®
Find your next renter with Zillow Rental Manager. Plus, with online applications, you can quickly screen prospective tenants – for free.
$1,536/mo
Rent Zestimate®
Refinance and save
$1,189/mo
Est. payment
Refinancing to a lower rate could help reduce your monthly payments and save thousands over the life of the loan.
$1,189/mo
Est. payment
Explore your selling options
Work with a Zillow partner agent
Leverage their expertise and Zillow's premium Showcase listings to get your home seen by more buyers.
Get startedList with your own agent
Get your home in front of millions of buyers by listing it on Zillow.
Learn how to do itSell it yourself
Take full control of how buyers see your home on Zillow by listing For Sale by Owner (FSBO).
List your homeWhat's special
Solid brick exteriorClassic curb appealWell-proportioned roomsOriginal hardwood floorsPartially fenced rear yard
Zillow last checked:
Listing updated:
Listed by:
Michael J Boland 716-418-3524,
Howard Hanna WNY Inc.
Bought with:
Tyler Ciffa, 10401327761
Symphony Real Estate LLC
Source: NYSAMLSs,MLS#: B1671663 Originating MLS: Buffalo
Originating MLS: BuffaloFacts & features
Interior
Bedrooms & bathrooms
- Bedrooms: 2
- Bathrooms: 1
- Full bathrooms: 1
- Main level bathrooms: 1
- Main level bedrooms: 2
Bedroom 1
- Level: First
Bedroom 2
- Level: First
Kitchen
- Level: First
Living room
- Level: First
Heating
- Gas, Forced Air
Cooling
- Central Air
Appliances
- Included: Dryer, Electric Cooktop, Gas Water Heater, Refrigerator, Washer
- Laundry: In Basement
Features
- Eat-in Kitchen, Bedroom on Main Level
- Flooring: Hardwood, Luxury Vinyl, Varies, Vinyl
- Basement: Full,Sump Pump
- Has fireplace: No
Interior area
- Total structure area: 777
- Total interior livable area: 777 sqft
Property
Parking
- Parking features: No Garage
Features
- Levels: One
- Stories: 1
- Exterior features: Concrete Driveway, Fence
- Fencing: Partial
Lot
- Size: 4,138 Square Feet
- Dimensions: 40 x 103
- Features: Near Public Transit, Rectangular, Rectangular Lot, Residential Lot
Details
- Additional structures: Shed(s), Storage
- Parcel number: 1422890675700007004000
- Special conditions: Standard
Construction
Type & style
- Home type: SingleFamily
- Architectural style: Ranch
- Property subtype: Single Family Residence
Materials
- Brick, Copper Plumbing
- Foundation: Poured
- Roof: Asphalt
Condition
- Resale
- Year built: 1952
Utilities & green energy
- Electric: Circuit Breakers
- Sewer: Connected
- Water: Connected, Public
- Utilities for property: Electricity Connected, Sewer Connected, Water Connected
Community & HOA
Location
- Region: Amherst
Financial & listing details
- Price per square foot: $266/sqft
- Tax assessed value: $155,000
- Annual tax amount: $3,609
- Date on market: 4/27/2026
- Cumulative days on market: 9 days
- Listing terms: Cash,Conventional,FHA
Price history
| Date | Event | Price |
|---|---|---|
| 7/1/2026 | Sold | $206,600+21.5%$266/sqft |
Source:  NYSAMLSs #B1671663 Report a problem NYSAMLSs #B1671663 Report a problem | ||
| 5/7/2026 | Pending sale | $170,000$219/sqft |
Source: NYSAMLSs #B1671663 Report a problem | ||
| 4/27/2026 | Listed for sale | $170,000+165.6%$219/sqft |
Source: NYSAMLSs #B1671663 Report a problem | ||
| 6/4/2008 | Sold | $64,000-9.9%$82/sqft |
Source: Public Record Report a problem | ||
| 2/14/2008 | Listing removed | $71,000$91/sqft |
Source: 1ChoiceRealty.com #297767 Report a problem | ||
| 2/7/2008 | Listed for sale | $71,000$91/sqft |
Source: 1ChoiceRealty.com #297767 Report a problem | ||
Public tax history
| Year | Property taxes | Tax assessment |
|---|---|---|
| 2025 | -- | $155,000 |
| 2024 | -- | $155,000 +96.2% |
| 2023 | -- | $79,000 |
| 2022 | -- | $79,000 |
| 2021 | -- | $79,000 |
| 2020 | -- | $79,000 |
| 2019 | -- | $79,000 |
| 2018 | -- | $79,000 |
| 2017 | $2,451 +144.4% | $79,000 +23.1% |
| 2016 | $1,003 | $64,200 |
| 2015 | -- | $64,200 |
| 2014 | -- | $64,200 |
| 2013 | -- | $64,200 |
| 2012 | -- | $64,200 |
| 2011 | -- | $64,200 |
| 2010 | -- | $64,200 |
| 2009 | -- | $64,200 -8.3% |
| 2008 | -- | $70,000 |
| 2007 | -- | $70,000 |
| 2006 | -- | $70,000 -11.4% |
| 2005 | -- | $79,000 +41.1% |
| 2004 | -- | $56,000 |
| 2003 | -- | $56,000 |
| 2002 | -- | $56,000 |
| 2001 | -- | $56,000 |
| 2000 | -- | $56,000 |
Find assessor info on the county website
Neighborhood: Eggertsville
Nearby homes
- $184,9002 bd1 ba777 sqft222 Lamont Dr, Amherst, NY 14226Off Market
- $329,8003 bd2 ba1.4k sqft230 Lamont Dr, Amherst, NY 14226Off Market
- $240,3003 bd1 ba1k sqft218 Lamont Dr, Amherst, NY 14226Off Market
- $250,0003 bd1 ba1k sqft236 Lamont Dr, Amherst, NY 14226Off Market
- $299,1003 bd2 ba1.5k sqft67 Manning Rd, Amherst, NY 14226Off Market
- $338,7003 bd2 ba1.4k sqft63 Manning Rd, Amherst, NY 14226Off Market
- $270,0003 bd2 ba1.3k sqft73 Manning Rd, Eggertsville, NY 14226Sold
- $340,0004 bd2 ba1.5k sqft59 Manning Rd, Eggertsville, NY 14226Off Market
Nearby schools
GreatSchools rating
- 6/10Windermere Blvd SchoolGrades: PK-5Distance: 0.7 mi
- 7/10Amherst Middle SchoolGrades: 6-8Distance: 1.6 mi
- 9/10Amherst Central High SchoolGrades: 9-12Distance: 1.3 mi
Schools provided by the listing agent
- District: Amherst
Source: NYSAMLSs. This data may not be complete. We recommend contacting the local school district to confirm school assignments for this home.
- New York
- Erie County
- Buffalo
- 14226
- Eggertsville
- 226 Lamont Dr
Nearby cities
Nearby neighborhoods
Nearby zip codes
Other Buffalo Topics
