Multiple Offers. Best and Final by Tuesday, March 4 at 6 p.m. Welcome to your dream home nestled on nearly 3 acres of picturesque land! This stunning property boasts a steel barn, a refreshing pool, and a spacious backyard perfect for outdoor activities and gatherings. Inside, you'll find three bedrooms and a flexible room that can easily be transformed into an office or whatever suits your needs. The living area features a fireplace, creating an inviting atmosphere. The home has been updated over the years, ensuring a blend of modern convenience and classic charm. The kitchen has granite countertops and a moveable island that provides additional workspace. The backyard is a true oasis, complete with a covered patio and pool for relaxation and entertaining, as well as a shed for extra storage. The barn comes equipped with stalls for your horses or hobbies, plus additional storage areas equipped with electricity. This property is conveniently located between US 67 and I-35E, providing easy access to nearby amenities while maintaining a peaceful rural feel. Don’t miss the chance to make this home yours!
Sold
Price Unknown
226 Lariat Trl, Ovilla, TX 75154
3beds
2,067sqft
Single Family Residence
Built in 1995
2.89 Acres Lot
$480,800 Zestimate®
$--/sqft
$3,884 Estimated rent
Home value
$480,800
$433,000 - $534,000
$3,884/mo
Zestimate® history
Owner options
List your home for rent
$3,884/mo
Rent Zestimate®
Find your next renter with Zillow Rental Manager. Plus, with online applications, you can quickly screen prospective tenants – for free.
$3,884/mo
Rent Zestimate®
Refinance and save
Refinancing to a lower rate could help reduce your monthly payments and save thousands over the life of the loan.
Explore your selling options
Work with a Zillow partner agent
Leverage their expertise and Zillow's premium Showcase listings to get your home seen by more buyers.
Get startedList with your own agent
Get your home in front of millions of buyers by listing it on Zillow.
Learn how to do itSell it yourself
Take full control of how buyers see your home on Zillow by listing For Sale by Owner (FSBO).
List your homeWhat's special
Refreshing poolSteel barnSpacious backyardFlexible roomGranite countertopsCovered patioMoveable island
Zillow last checked:
Listing updated:
Listed by:
Cecilia Baca-Pena 0741316 972-460-5200,
CENTURY 21 Judge Fite Co. 972-460-5200
Bought with:
Sheila Alvarez Varona
Ultima Real Estate
Source: NTREIS,MLS#: 20856559
Facts & features
Interior
Bedrooms & bathrooms
- Bedrooms: 3
- Bathrooms: 3
- Full bathrooms: 2
- 1/2 bathrooms: 1
Primary bedroom
- Features: Ceiling Fan(s), Walk-In Closet(s)
- Level: First
- Dimensions: 12 x 15
Bedroom
- Features: Ceiling Fan(s)
- Level: First
- Dimensions: 12 x 13
Bedroom
- Features: Ceiling Fan(s)
- Level: First
- Dimensions: 12 x 13
Primary bathroom
- Features: Dual Sinks, Double Vanity, En Suite Bathroom
- Level: First
- Dimensions: 8 x 12
Breakfast room nook
- Level: First
- Dimensions: 12 x 9
Dining room
- Level: First
- Dimensions: 13 x 12
Other
- Features: Dual Sinks, Jack and Jill Bath
- Level: First
- Dimensions: 4 x 12
Half bath
- Level: First
- Dimensions: 4 x 7
Kitchen
- Features: Built-in Features, Granite Counters, Kitchen Island
- Level: First
- Dimensions: 15 x 11
Laundry
- Level: First
- Dimensions: 6 x 7
Living room
- Features: Fireplace
- Level: First
- Dimensions: 17 x 21
Heating
- Central
Cooling
- Central Air, Ceiling Fan(s)
Appliances
- Included: Dishwasher, Electric Range, Disposal
Features
- Decorative/Designer Lighting Fixtures, Granite Counters, High Speed Internet, Walk-In Closet(s)
- Flooring: Carpet, Tile
- Has basement: No
- Number of fireplaces: 1
- Fireplace features: Wood Burning
Interior area
- Total interior livable area: 2,067 sqft
Property
Parking
- Total spaces: 2
- Parking features: Additional Parking, Door-Multi, Driveway
- Attached garage spaces: 2
- Has uncovered spaces: Yes
Features
- Levels: One
- Stories: 1
- Patio & porch: Covered
- Exterior features: Rain Gutters
- Pool features: In Ground, Pool
Lot
- Size: 2.89 Acres
- Features: Acreage, Few Trees
Details
- Additional structures: Shed(s), Barn(s), Stable(s)
- Parcel number: 922415100A0090000
Construction
Type & style
- Home type: SingleFamily
- Architectural style: Detached
- Property subtype: Single Family Residence
Condition
- Year built: 1995
Utilities & green energy
- Sewer: Septic Tank
- Water: Public
- Utilities for property: Septic Available, Water Available
Community & HOA
Community
- Security: Security System
- Subdivision: Westmoreland Road Estates
HOA
- Has HOA: No
Location
- Region: Ovilla
Financial & listing details
- Tax assessed value: $529,120
- Annual tax amount: $11,770
- Date on market: 2/28/2025
- Cumulative days on market: 5 days
- Exclusions: TV and TV mounts
Price history
| Date | Event | Price |
|---|---|---|
| 4/1/2025 | Sold | -- |
Source: NTREIS #20856559 Report a problem | ||
| 3/12/2025 | Pending sale | $475,000$230/sqft |
Source: NTREIS #20856559 Report a problem | ||
| 3/5/2025 | Contingent | $475,000$230/sqft |
Source: NTREIS #20856559 Report a problem | ||
| 2/28/2025 | Listed for sale | $475,000+187.4%$230/sqft |
Source: NTREIS #20856559 Report a problem | ||
| 3/5/2012 | Listing removed | $165,294$80/sqft |
Source: Alice F. Long, REALTORS #11695293 Report a problem | ||
| 1/27/2012 | Price change | $165,294-5%$80/sqft |
Source: Alice F. Long, REALTORS� #11695293 Report a problem | ||
| 1/5/2012 | Price change | $173,993-5%$84/sqft |
Source: Alice F. Long, REALTORS� #11695293 Report a problem | ||
| 12/11/2011 | Listed for sale | $183,150$89/sqft |
Source: Alice F. Long, REALTORS� #11695293 Report a problem | ||
Public tax history
| Year | Property taxes | Tax assessment |
|---|---|---|
| 2025 | $7,591 | $529,120 |
| 2024 | -- | $529,120 +18.3% |
| 2023 | -- | $447,290 |
| 2022 | -- | $447,290 +46.4% |
| 2021 | -- | $305,610 |
| 2020 | -- | $305,610 -1.8% |
| 2019 | -- | $311,060 +23.5% |
| 2018 | -- | $251,850 |
| 2017 | -- | $251,850 |
| 2016 | $3,340 | $251,850 +41.5% |
| 2015 | $3,340 | $177,930 |
| 2014 | $3,340 | $177,930 |
| 2013 | -- | -- |
| 2012 | -- | -- |
| 2011 | -- | -- |
| 2010 | -- | -- |
| 2009 | -- | -- |
| 2008 | -- | -- |
| 2007 | -- | -- |
| 2005 | -- | -- |
| 2004 | -- | -- |
| 2003 | -- | -- |
| 2002 | -- | -- |
| 2001 | -- | -- |
Find assessor info on the county website
Neighborhood: 75154
Nearby homes
- $537,1003 bd2 ba2.4k sqft228 Lariat Trl, Ovilla, TX 75154Off Market
- $706,8003 bd2 ba2.3k sqft224 Lariat Trl, Ovilla, TX 75154Off Market
- $305,0003 acres222 Lariat Trl, Ovilla, TX 75154Lot/Land

- $504,2004 bd3 ba2.5k sqft808 Cockrell Hill Rd, Ovilla, TX 75154Off Market
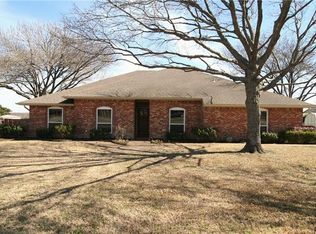
- $519,7004 bd3 ba2.8k sqft810 Cockrell Hill Rd, Ovilla, TX 75154Off Market
- $483,6003 bd2 ba1.5k sqft220 Lariat Trl, Ovilla, TX 75154Off Market
- $416,0003 bd2 ba2.4k sqft806 Cockrell Hill Rd, Ovilla, TX 75154Off Market
- $614,4003 bd4 ba2.6k sqft812 Cockrell Hill Rd, Ovilla, TX 75154Off Market
Nearby schools
GreatSchools rating
- 3/10Frank D Moates Elementary SchoolGrades: 3-5Distance: 1.9 mi
- 4/10Curtistene S McCowan Middle SchoolGrades: 6-8Distance: 1.1 mi
- 3/10Desoto High SchoolGrades: 9-12Distance: 2.5 mi
Schools provided by the listing agent
- Elementary: Cockrell Hill
- Middle: Curtistene S Mccowan
- High: Desoto
- District: Desoto ISD
Source: NTREIS. This data may not be complete. We recommend contacting the local school district to confirm school assignments for this home.
Get a cash offer in 3 minutes
Find out how much your home could sell for in as little as 3 minutes with a no-obligation cash offer.
Estimated market value
$480,800
Get a cash offer in 3 minutes
Find out how much your home could sell for in as little as 3 minutes with a no-obligation cash offer.
Estimated market value
$480,800
- Texas
- Dallas County
- Ovilla
- 75154
- 226 Lariat Trl
