Skip main navigation
Closed
  • $459,000

    226 Laverne Dr SW, Concord, NC 28025

    4beds
    2,972sqft
    Single Family Residence
    Built in 1968
    0.5 Acres Lot
    $443,000 Zestimate®
    $154/sqft
    $2,397 Estimated rent

    Home value

    $443,000

    $416,000 - $474,000

    $2,397/mo

    Zestimate® history
    Loading
    Loading...

    Owner options

    List your home for rent

    $2,397/mo

    Rent Zestimate®

    Find your next renter with Zillow Rental Manager. Plus, with online applications, you can quickly screen prospective tenants – for free.

    Learn more

    $2,397/mo

    Rent Zestimate®

    Refinance and save

    $2,779/mo

    Est. payment

    Refinancing to a lower rate could help reduce your monthly payments and save thousands over the life of the loan.

    See today's rates

    $2,779/mo

    Est. payment

    Explore your selling options

    Work with a Zillow partner agent

    Leverage their expertise and Zillow's premium Showcase listings to get your home seen by more buyers.

    Get started

    List with your own agent

    Get your home in front of millions of buyers by listing it on Zillow.

    Learn how to do it

    Sell it yourself

    Take full control of how buyers see your home on Zillow by listing For Sale by Owner (FSBO).

    List your home

    What's special

    Gas log fireplaceRec roomWalk-out basementWell-appointed kitchenOpen dining areaSide-entry garageLaminate wood flooring
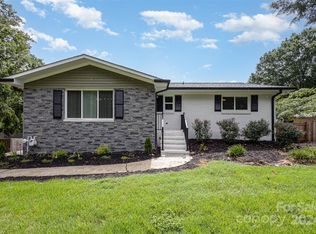
    Classic brick, fully renovated home featuring 4 BR, 2.5 BA on half-acre framed by mature trees. The main level blends comfort and function with a spacious great room highlighted by a gas log fireplace, open dining area, and a well-appointed kitchen equipped with a dishwasher, range, microwave & oven. Laminate wood flooring flows throughout, while a side-entry garage and architectural roof provide lasting appeal. A fully finished, walk-out basement expands the home with a private apartment or in-law suite offering 2nd kitchen, rec room, laundry, bedroom, and full bathroom — ideal for multi-gen living or rental flexibility. Outdoor living is enhanced by a patio, fire pit, and storage shed. This 1-story, basement home is close to Concord amenities yet tucked into a serene lot.

    Zillow last checked:

    Listing updated:

    Listed by:

    Brad Cook Brad@TheCuratedGroup.net,

    Real Broker, LLC

    Bought with:

    Sarah Woodlock

    Better Homes and Gardens Real Estate Paracle

    Source: Canopy MLS as distributed by MLS GRID,MLS#: 4301669MLS Logo

    Facts & features

    Interior

    Bedrooms & bathrooms
    • Bedrooms: 4
    • Bathrooms: 3
    • Full bathrooms: 2
    • 1/2 bathrooms: 1
    • Main level bedrooms: 3
    Primary bedroom
    • Level: Main
    Bedroom s
    • Level: Main
    Bedroom s
    • Level: Main
    Bedroom s
    • Level: Basement
    Bathroom full
    • Level: Main
    Bathroom half
    • Level: Main
    Bathroom full
    • Level: Basement
    Dining area
    • Level: Main
    Dining area
    • Level: Basement
    Great room
    • Level: Main
    Kitchen
    • Level: Main
    Kitchen
    • Level: Basement
    Laundry
    • Level: Basement
    Recreation room
    • Level: Basement
    Heating
    • Central
    Cooling
    • Central Air
    Appliances
    • Included: Dishwasher, Electric Range, Microwave, Oven
    • Laundry: In Basement
    Features
    • Flooring: Laminate
    • Basement: Apartment,Finished,Walk-Out Access
    • Attic: Pull Down Stairs
    • Fireplace features: Fire Pit, Gas Log, Great Room
    Interior area
    • Total structure area: 1,687
    • Total interior livable area: 2,972 sqft
    • Finished area above ground: 1,687
    • Finished area below ground: 1,285

    Property

    Parking
    • Total spaces: 2
    • Parking features: Attached Carport, Driveway, Garage Faces Side, Garage on Main Level
    • Garage spaces: 1
    • Carport spaces: 1
    • Covered spaces: 2
    • Has uncovered spaces: Yes
    Features
    • Levels: One
    • Stories: 1
    • Patio & porch: Patio
    • Exterior features: Fire Pit
    Lot
    • Size: 0.5 Acres
    • Dimensions: 79 x 33 x 194 x 92 x 187
    • Features: Rolling Slope, Wooded
    Details
    • Additional structures: Shed(s)
    • Parcel number: 55296185600000
    • Zoning: RV
    • Special conditions: Standard

    Construction

    Type & style
    • Home type: SingleFamily
    • Architectural style: Traditional
    • Property subtype: Single Family Residence
    Materials
    • Brick Full
    Condition
    • New construction: No
    • Year built: 1968

    Utilities & green energy

    • Sewer: Public Sewer
    • Water: City

    Community & HOA

    Community
    • Subdivision: Gordon Heights
    Location
    • Region: Concord

    Financial & listing details

    • Price per square foot: $154/sqft
    • Tax assessed value: $249,180
    • Annual tax amount: $2,482
    • Date on market: 9/18/2025
    • Cumulative days on market: 2 days
    • Listing terms: Cash,Conventional,FHA,VA Loan
    • Road surface type: Concrete, Paved

    Price history

    DateEventPrice
    10/31/2025Sold$459,000$154/sqft
    Source: Canopy MLS as distributed by MLS GRID #4301669 Report a problem
    9/18/2025Listed for sale$459,000+473.8%$154/sqft
    Source: Canopy MLS as distributed by MLS GRID #4301669 Report a problem
    2/7/2025Sold$80,000$27/sqft
    Source: Public Record Report a problem

    Public tax history

    YearProperty taxesTax assessment
    2025$2,482 $249,180
    2024$2,482 +55%$249,180 +89.8%
    2023$1,602 $131,270
    2022$1,602 $131,270
    2021$1,602 +11.2%$131,270 +11.2%
    2019$1,440 +3.4%$118,030
    2018$1,393 $118,030
    2017$1,393 $118,030 +1.9%
    2016-- $115,780
    2015-- $115,780
    2014$1,366 $115,780
    2013-- $115,780
    2012-- $115,780 -12.9%
    2011-- $132,930
    2010-- $132,930
    2009-- $132,930 +2%
    2008-- $130,290 +18.7%
    2007-- $109,790
    2006-- $109,790
    2005-- $109,790
    2004-- $109,790 +11.5%
    2003-- $98,430
    2002-- $98,430
    2001-- $98,430
    2000-- $98,430
    Find assessor info on the county website

    Neighborhood: 28025

    Nearby schools

    GreatSchools rating
    Schools provided by the listing agent
    • Elementary: Wolf Meadow
    • Middle: J.N. Fries
    • High: Central Cabarrus

    Source: Canopy MLS as distributed by MLS GRID. This data may not be complete. We recommend contacting the local school district to confirm school assignments for this home.

    Get a cash offer in 3 minutes
    Find out how much your home could sell for in as little as 3 minutes with a no-obligation cash offer.
    Estimated market value
    $443,000
    Get a cash offer in 3 minutes
    Find out how much your home could sell for in as little as 3 minutes with a no-obligation cash offer.
    Estimated market value
    $443,000